01
Building use
An apartment lift, hospital bed lift and industrial goods lift solve different problems. Start with who or what must move.

Sales · Installation · Service · Import Support
Dhaka Lift Solutions supports lift and elevator projects from early selection to installation, servicing, spare parts and import coordination. Start with the building requirement, then choose the lift.
For a useful project discussion, share the building type, location, floors or stops, shaft information if available, and what the lift needs to carry.
Start with the project
A lift project is more than buying the cabin and machinery. The building use, site conditions, equipment scope, installation, testing and future service all need to fit together.
If you are comparing a lift supplier or elevator company in Bangladesh, ask how these parts of the project will be handled before comparing the final quotation.
An apartment lift, hospital bed lift and industrial goods lift solve different problems. Start with who or what must move.
Shaft size, pit, overhead, landing openings, power and installation access can affect the final elevator system. Exact requirements depend on the selected equipment and site.
The quotation should make equipment, installation, testing, exclusions and building-side work easy to understand.
Maintenance planning, repair procedure and compatible spare-parts access should be considered before the lift is ordered.
Lift solutions
Use, traffic, available space and building operation should guide product selection. Individual product pages contain the detailed buying information.
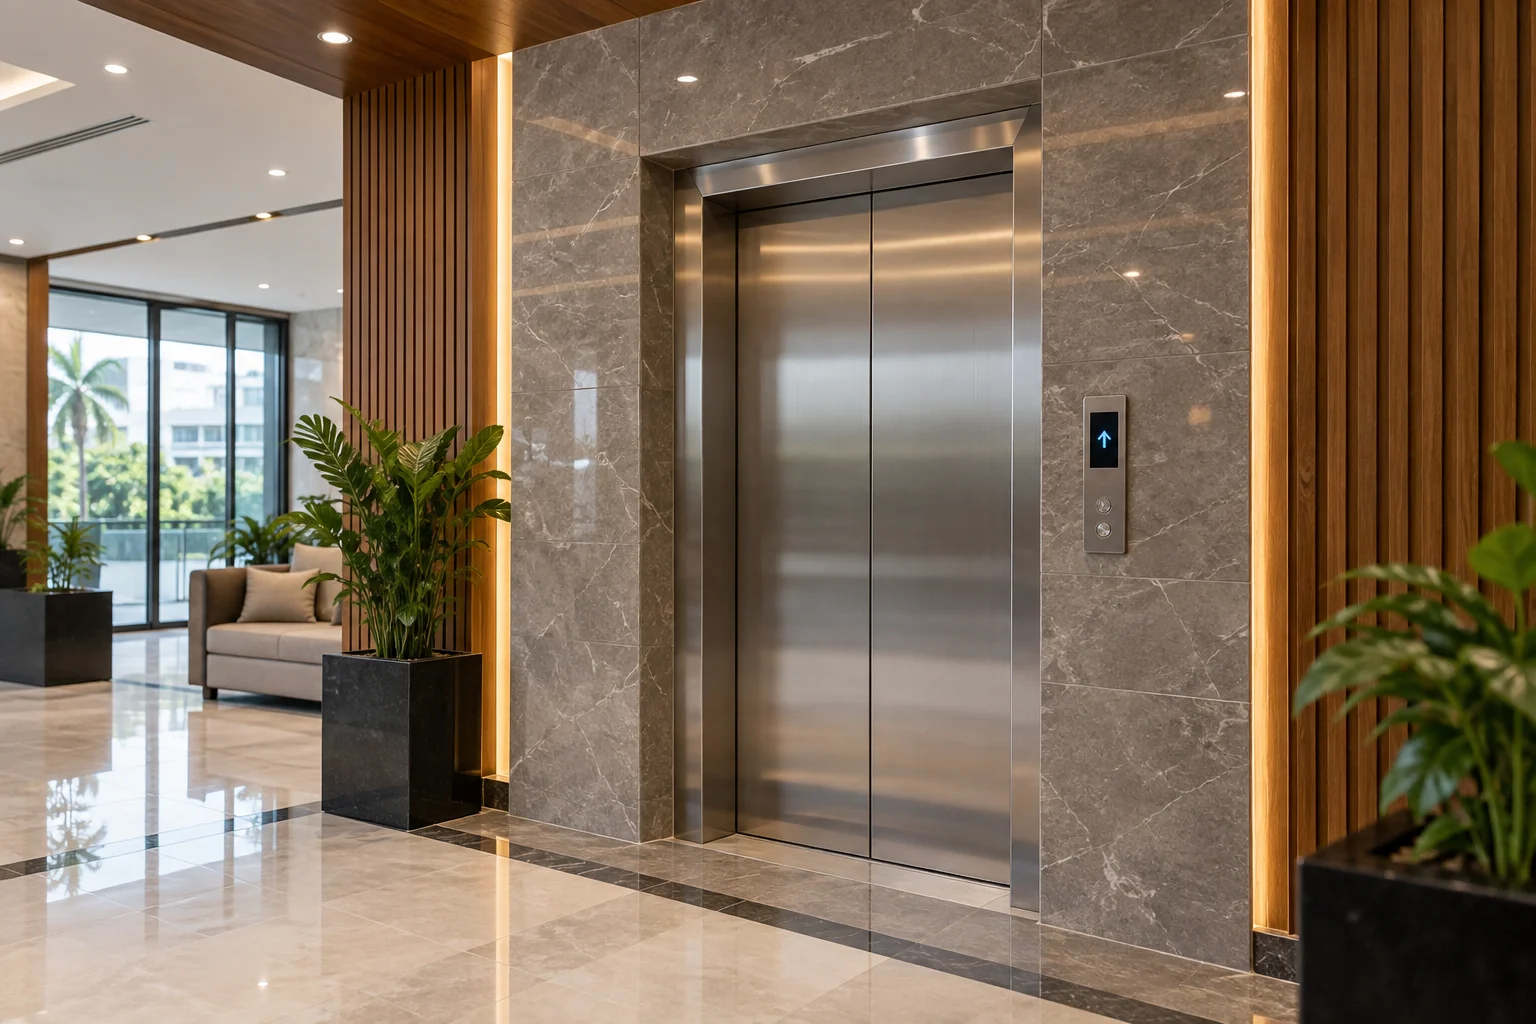
Passenger elevators are used for regular movement in apartments, offices and commercial buildings. Capacity, stops, door arrangement and expected traffic should be reviewed together.
Explore passenger lift options
Healthcare projects need enough usable cabin and door space for patient beds or stretchers, along with smooth access through the building.
Explore hospital lift options
Glass capsule elevators can form part of the building architecture. Structure, viewing direction, finishes and installation conditions should be checked early in the design.
Explore capsule lift optionsPlanning a home, hotel, warehouse, factory, commercial or another type of building? Start from the building application rather than choosing equipment by name alone.
View solutions by building typeInstallation and servicing
A complete elevator project connects equipment selection with site coordination, installation, commissioning and a practical service plan after handover.

Before installation, the selected elevator must be checked against the actual shaft, pit, overhead, landing openings, electrical arrangements and material access.
Civil and electrical work should follow the approved technical requirements for the selected lift system.
View lift installation service
Maintenance planning should cover routine inspection, fault assessment, adjustment and repair needs based on the installed elevator system.
The exact maintenance schedule and scope should follow the equipment and the agreed service arrangement.
View lift maintenance service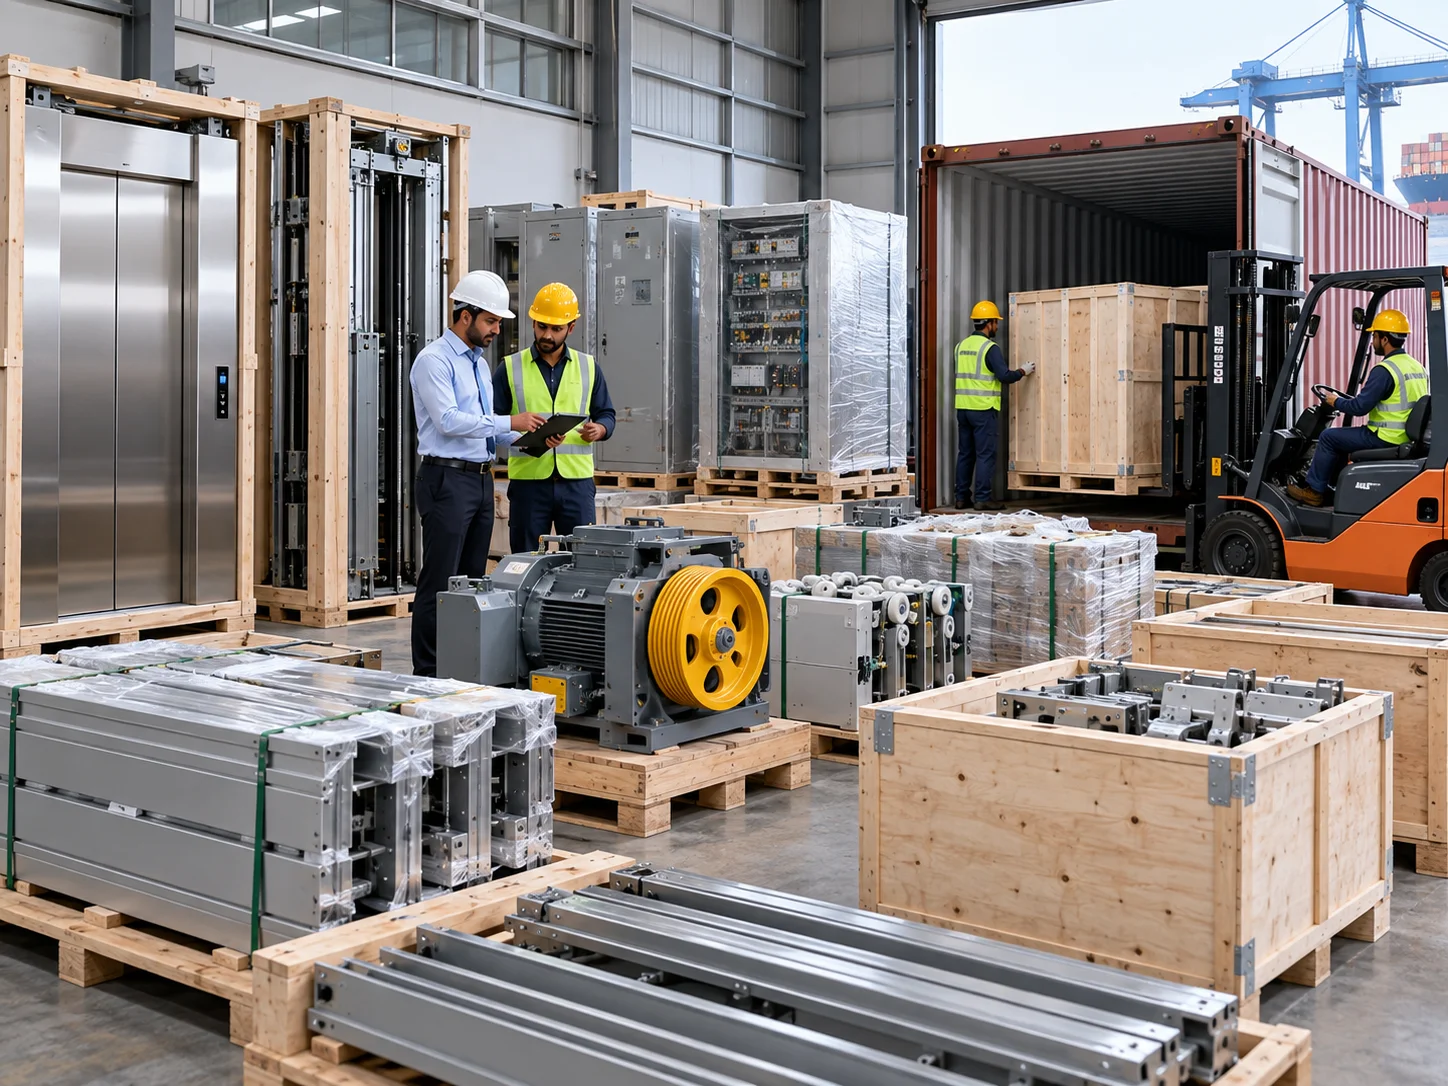
Global sourcing, local project planning
An imported lift package should be reviewed as a complete project, not only as an equipment price.
Depending on the project, the process can involve technical specifications, supplier documents, Proforma Invoice information, Letter of Credit requirements, packing, shipment, inspection and installation coordination in Bangladesh.
Banking, customs and import requirements can change. Current requirements should be confirmed with the relevant bank, C&F agent and other responsible professionals before shipment.
Explore China lift import support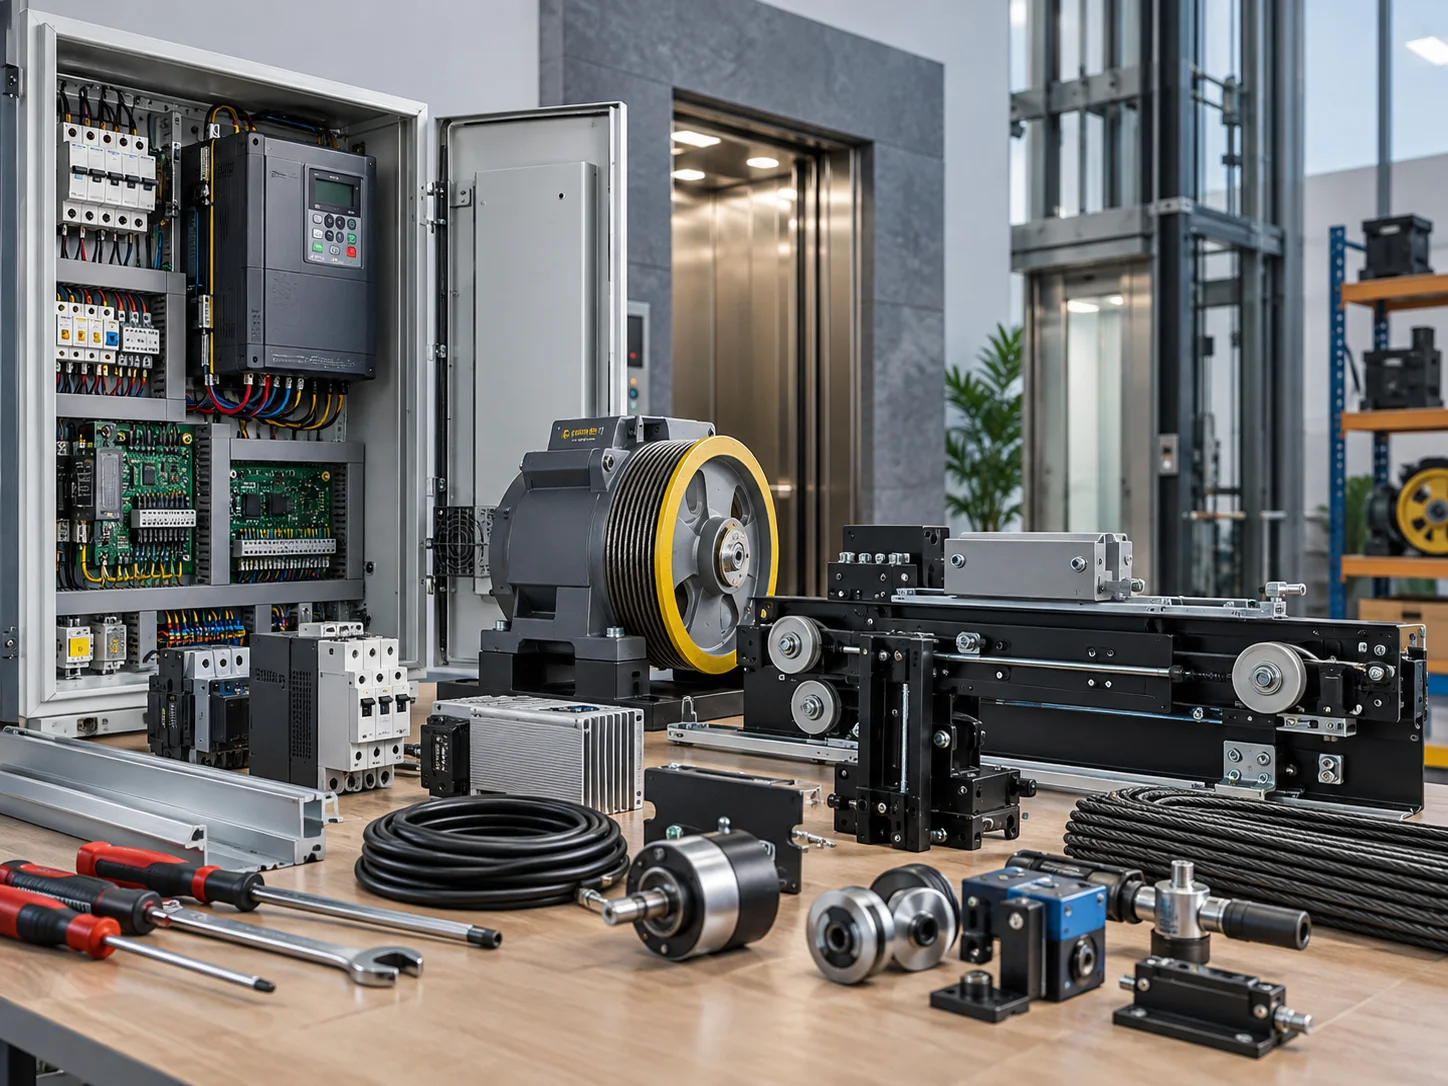
Technical support
Elevator controllers, drives, door operators and other components are not automatically interchangeable. The part should be checked against the installed system before replacement.
Useful identification may include the component model, controller information, electrical details, photographs and the existing lift configuration.
View elevator spare-parts supportHow a lift project moves forward
The exact sequence can change by project, but each stage should give the next stage clear information.
Define the building use, floors or stops and what the lift must move.
Check available dimensions, openings, access and relevant site conditions.
Match the lift system and project scope to the confirmed requirement.
Coordinate equipment delivery with site readiness and installation work.
Complete adjustment, testing and commissioning for the installed system.
Close the project with clear operating and service responsibilities.
Before choosing a supplier
Compare the total project scope. Two quotations can look similar at first while covering very different equipment, work and future support.
| Check | Why it matters | Question to ask |
|---|---|---|
| Building fit | The lift must suit the people or goods that the building needs to move. | Why is this elevator type suitable for this project? |
| Confirmed site data | Shaft, pit, overhead, openings, access and power conditions may affect the final equipment. | Which technical details are confirmed and which still need checking? |
| Equipment scope | A package can differ in doors, controller, drive, cabin finish, accessories and other components. | What exactly forms part of the supplied lift package? |
| Installation scope | Building-side work and elevator installation responsibilities should not be left unclear. | What work is included and what must the building owner provide? |
| Testing & handover | The project should define how installation completion, commissioning and handover are managed. | What happens before the lift is handed over for use? |
| Maintenance & parts | Future servicing and compatible replacement components affect long-term operation. | How will service needs and replacement parts be identified? |
Building applications
Building use changes passenger flow, loading, space, finishes, access and servicing priorities.
Daily passenger use, available shaft space, stops, door operation, cabin finish and practical maintenance access.
Bed or stretcher movement, door clearance, usable cabin area and easy movement through the building.
Passenger traffic, peak-use periods, floor count, door operation and access between busy building areas.
The load type, movement method, working environment and cabin durability need to match the actual production use.
Goods size, trolley or pallet movement, loading access and operating pattern can influence the lift choice.
Guest movement, service operations, interior finish and separation of public and back-of-house traffic may need different solutions.
Check the evidence
Large claims do not tell you how a lift project will be handled. Before making a decision, look at the technical people involved, the project process and real project information that is available.
These supporting pages keep company proof separate from the homepage sales message.
Prepare for a quotation
A short project brief can make the first technical discussion much more useful.
You do not need every technical detail before making an enquiry. Share what is already known. Missing information can then be identified during the project review or site assessment.
Planning a lift project?
Share the project details that are already available. The next step is to identify the right product route, technical information and project scope for a useful discussion.