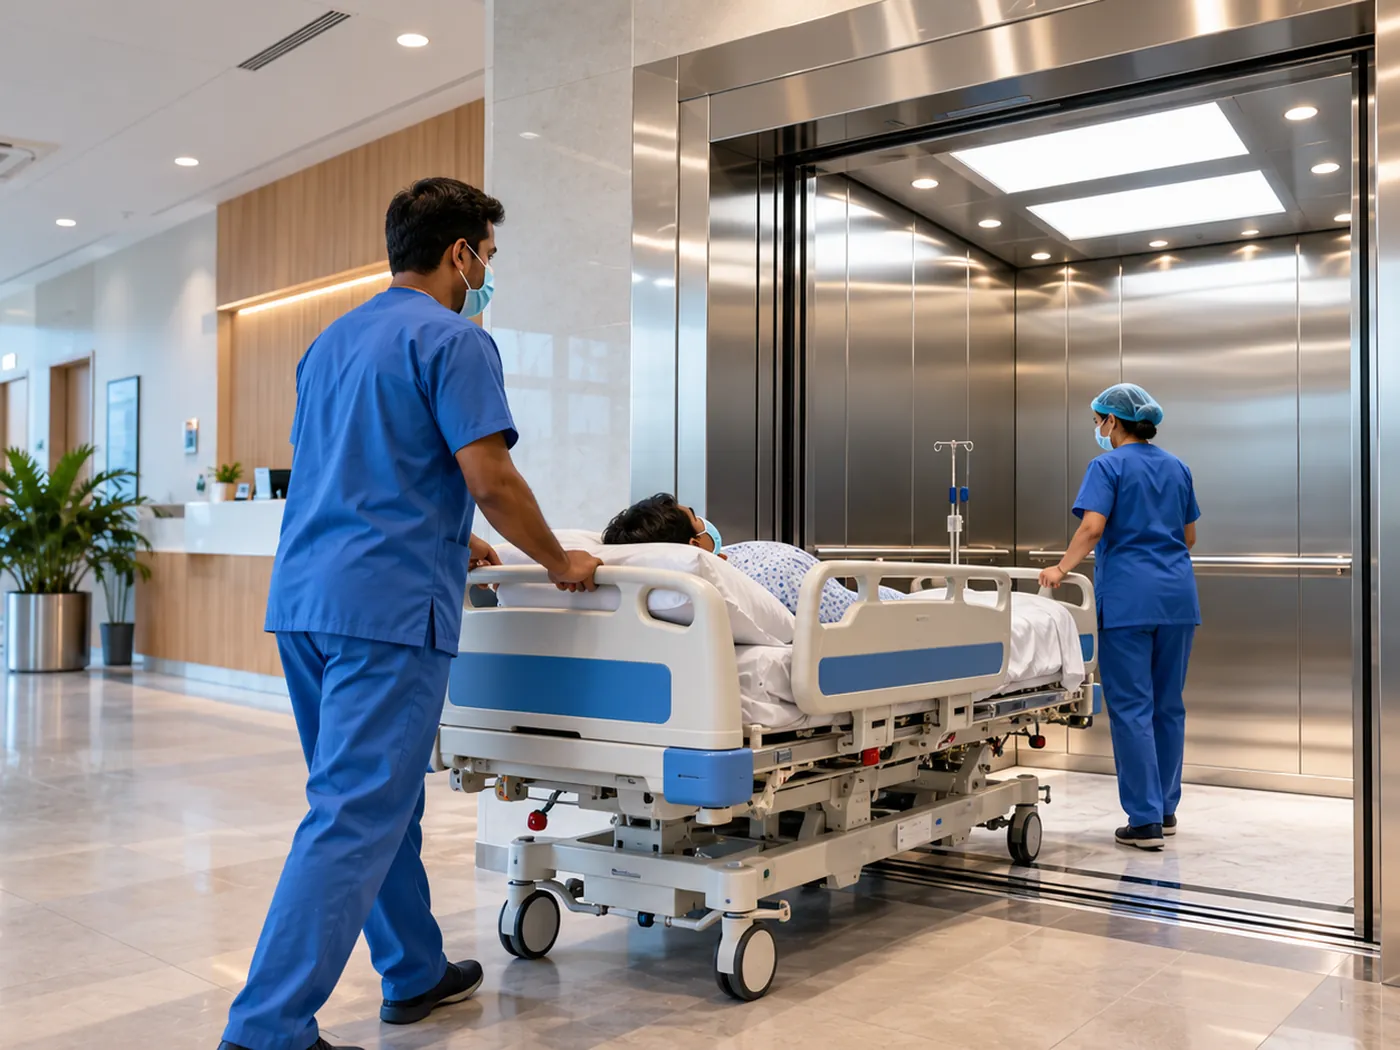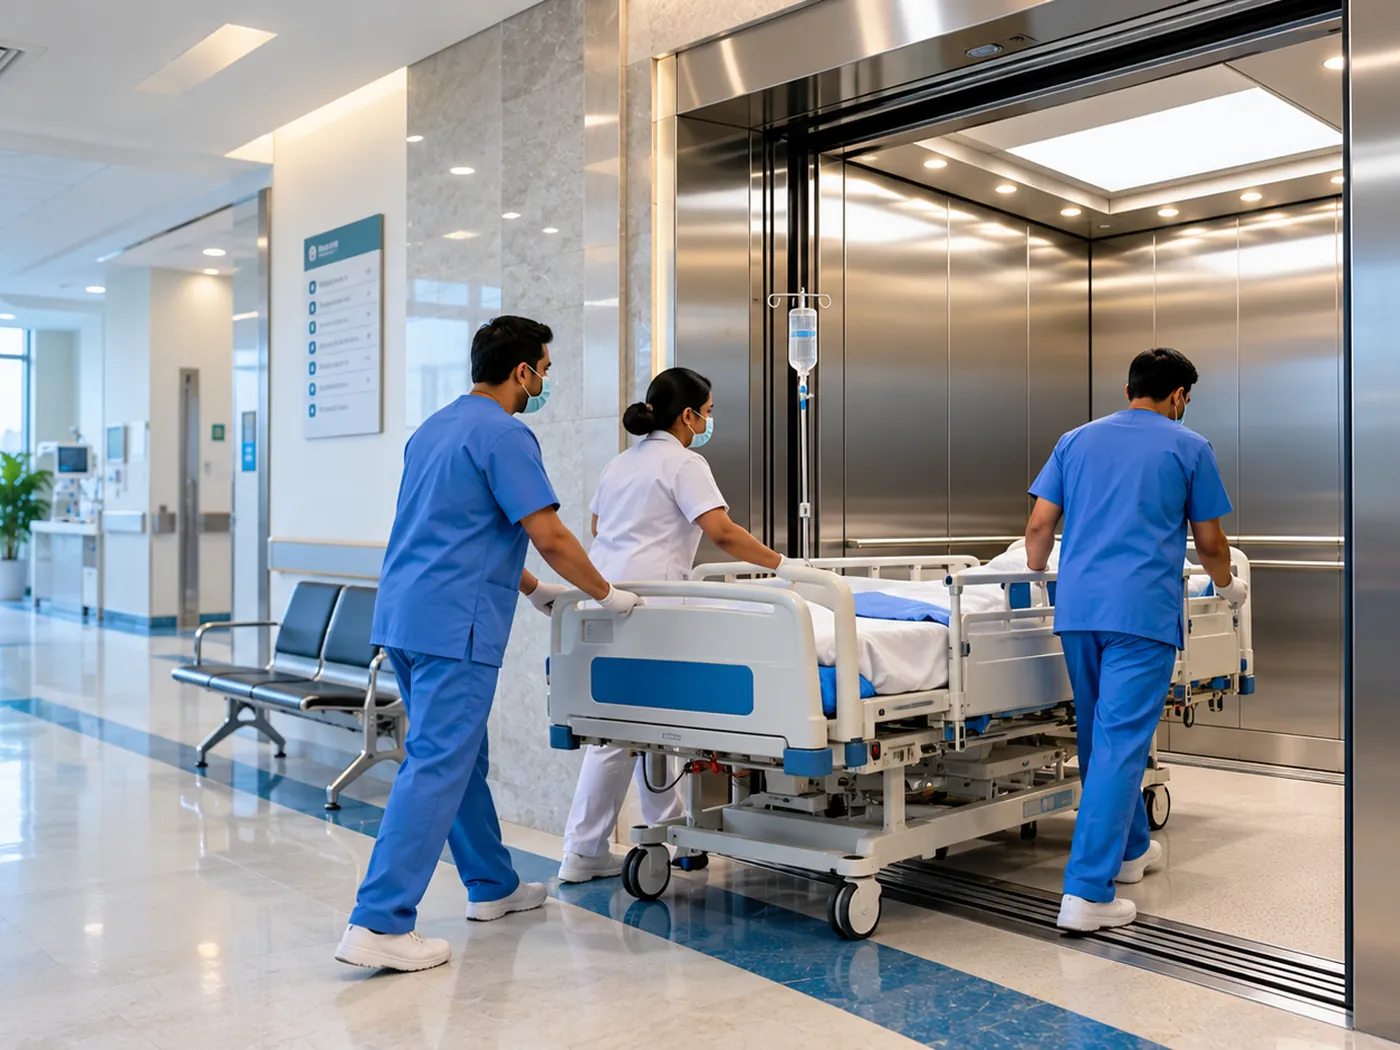
Start with the transport requirement
A 1000 kg bed lift can be considered where the selected lift's usable cabin and door arrangement match the facility's patient transport needs. Confirm dimensions against the actual equipment being proposed.
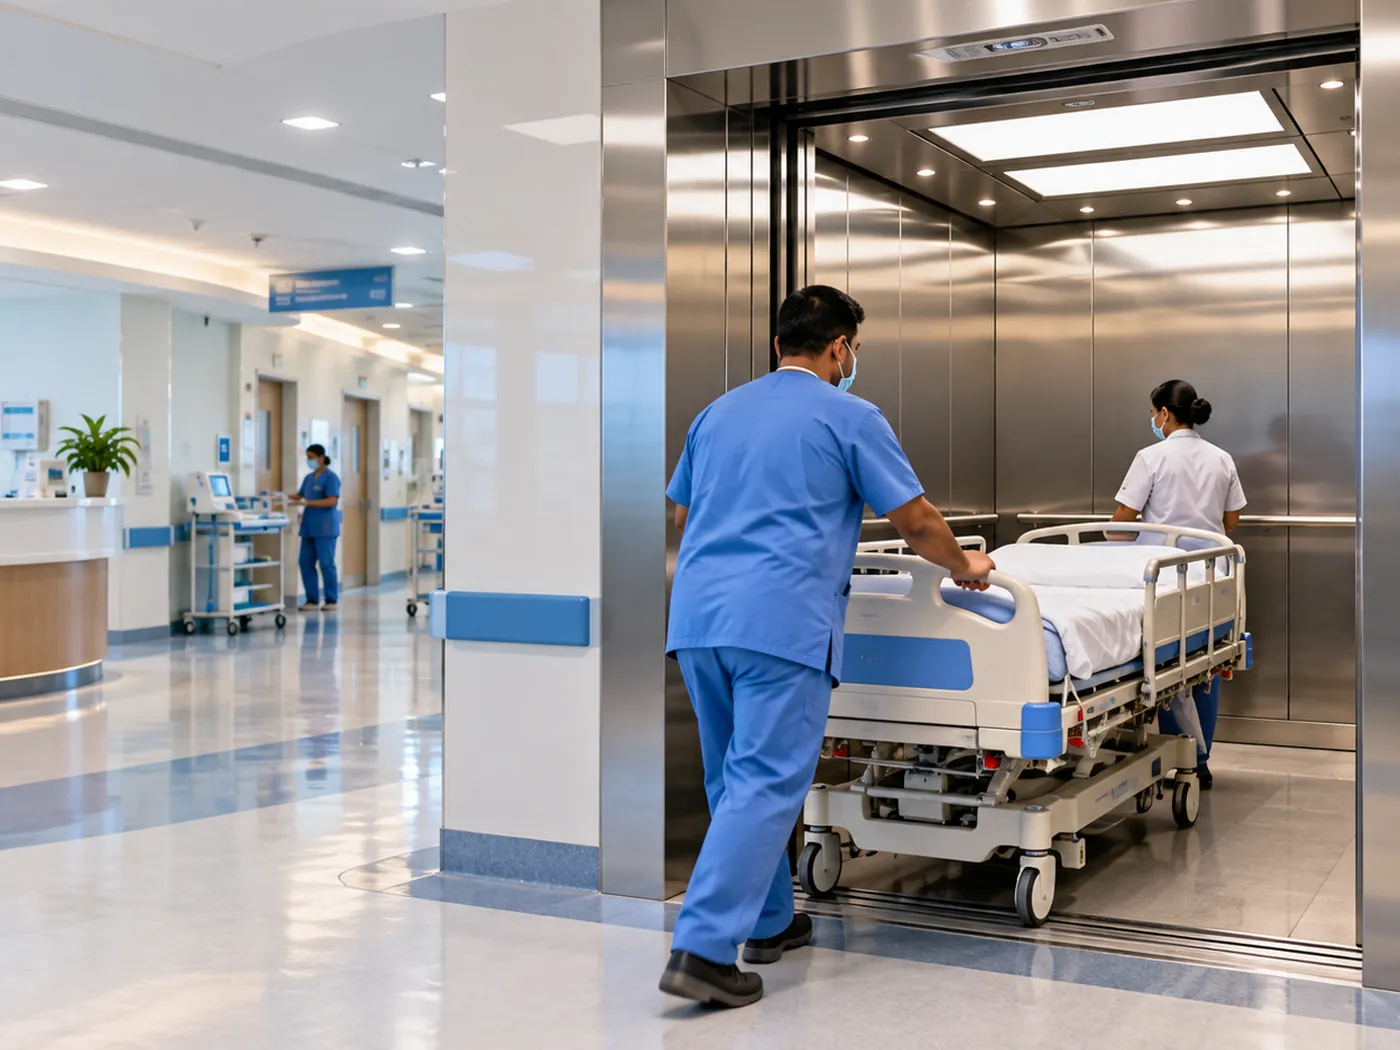
Planning a lift for patient beds, stretchers and hospital staff? Capacity matters, but so do the cabin proportions, door opening, shaft and the way a bed actually moves through the building.
In a healthcare building, the question is not simply how many people can enter the cabin. A bed or stretcher has to approach the landing, pass through the door and sit inside the car with enough working space for the people accompanying it.
That is why a 1000 kg or 1150 kg bed lift should be selected from the hospital's real transport requirement and building layout, rather than capacity alone.
A spacious cabin is useful only when the stretcher or hospital bed can reach it comfortably. Landing access, door clearance and the turning area outside the lift are part of the same planning problem.
Both capacities sit within the hospital-bed-lift category targeted by this page, but the correct choice depends on the intended bed, accompanying staff, medical equipment, cabin arrangement and building constraints. Capacity alone does not define usable space.
A 1000 kg bed lift can be considered where the selected lift's usable cabin and door arrangement match the facility's patient transport needs. Confirm dimensions against the actual equipment being proposed.

A 1150 kg option may be considered when the project requires a different capacity or cabin arrangement. The additional rated load should still be checked together with shaft space, door clearance and the manufacturer's selected configuration.
Hospital lift interiors usually need to support frequent patient movement, staff use and routine cleaning. The final cabin finish should suit the facility's operational requirements rather than being chosen only for appearance.
Handrail position, control accessibility, lighting, floor finish and usable internal space should all be reviewed as part of the selected system.
A useful technical discussion starts with the building and patient movement requirements. These details help narrow the specification without guessing dimensions.
Identify what the hospital expects to transport and the space required around it.
Review clear opening and how the bed approaches and leaves each landing.
Measure the actual available shaft and compare it with the selected elevator drawing.
List every required landing and the approximate floor-to-floor arrangement.
Coordinate these dimensions with the selected lift before civil construction is considered final.
Electrical requirements and emergency arrangements should be coordinated with the final lift design and hospital services.
Changes to a lift shaft, landing opening or electrical provision become harder after finishing work has progressed. Early coordination can reduce avoidable site changes.
Confirm capacity range, bed movement, stops and project location.
Check shaft, pit, overhead, landing openings and surrounding access.
Match the proposed lift configuration to the confirmed building conditions.
Align elevator work with civil, electrical and other relevant building activities.
Complete the checks and commissioning required for the selected equipment before handover.
A capacity figure is only one line in a hospital lift specification. Ask for the important project details in writing so different proposals can be compared on the same basis.
Published market prices can be useful for rough comparison, but they do not establish the cost of a specific hospital project. Stops, travel, configuration, cabin and door requirements, site condition and installation scope can all change the quotation.
For general cost guidance, see the lift and elevator price in Bangladesh page. For a hospital project, request a quotation using the actual capacity, stops and site information.
Even partial project information is more useful than asking for a generic “1000 kg hospital lift price.”
Capacity alone cannot answer that. The selected cabin dimensions, clear door opening, bed or stretcher dimensions, accompanying staff and hospital workflow should be checked together before confirming suitability.
A 1150 kg option can be considered when the project calls for that rated capacity or a configuration associated with it. The decision should still be based on usable cabin space, access, shaft conditions and the selected elevator design.
There is no single dimension that should be assumed for every project. Cabin, door, shaft, pit and overhead dimensions vary by system and project. Use the technical drawing for the actual lift being proposed.
Capacity, stops, travel, drive and control configuration, cabin and door requirements, site condition, installation work and the exact quotation scope can all affect cost.
Early coordination is useful because the selected elevator's shaft, pit, overhead and landing requirements can then be checked against the building before structural and finishing work is treated as final.
Start with the project location, building type, required stops, preferred capacity, available shaft dimensions, construction stage and intended bed or stretcher use. Drawings are helpful where available.
Share the building, stops, shaft and patient-transport requirements with Dhaka Lift Solutions so the quotation can be discussed around the actual project rather than a generic capacity figure.