Capsule lift
For a rounded or sculpted scenic car rather than a general observation-lift layout.
Explore capsule lifts
A glass lift can make a hotel lobby or shopping mall feel open. The view matters, but so do passenger flow, space, power and access for repairs. Let's look at your site before choosing a cabin.
An observation lift is a passenger elevator with glass viewing panels. People can see the lobby, atrium or outdoor view as they move between floors. It may have one glass wall or several, based on the chosen model. It is still a working passenger lift, so the car, doors, shaft and safety systems must suit the building.
A wide glass wall may look right in a drawing. On site, a landing door, beam or steel post might block the view.
Start with the lift's position. Check which side faces the open atrium and where each landing sits. Then choose flat or curved glass panels from the options the lift maker can support.
The glass design also affects weight, frame size, light, privacy and cleaning. Ask for drawings that show the car and shaft together—not a cabin image on its own.
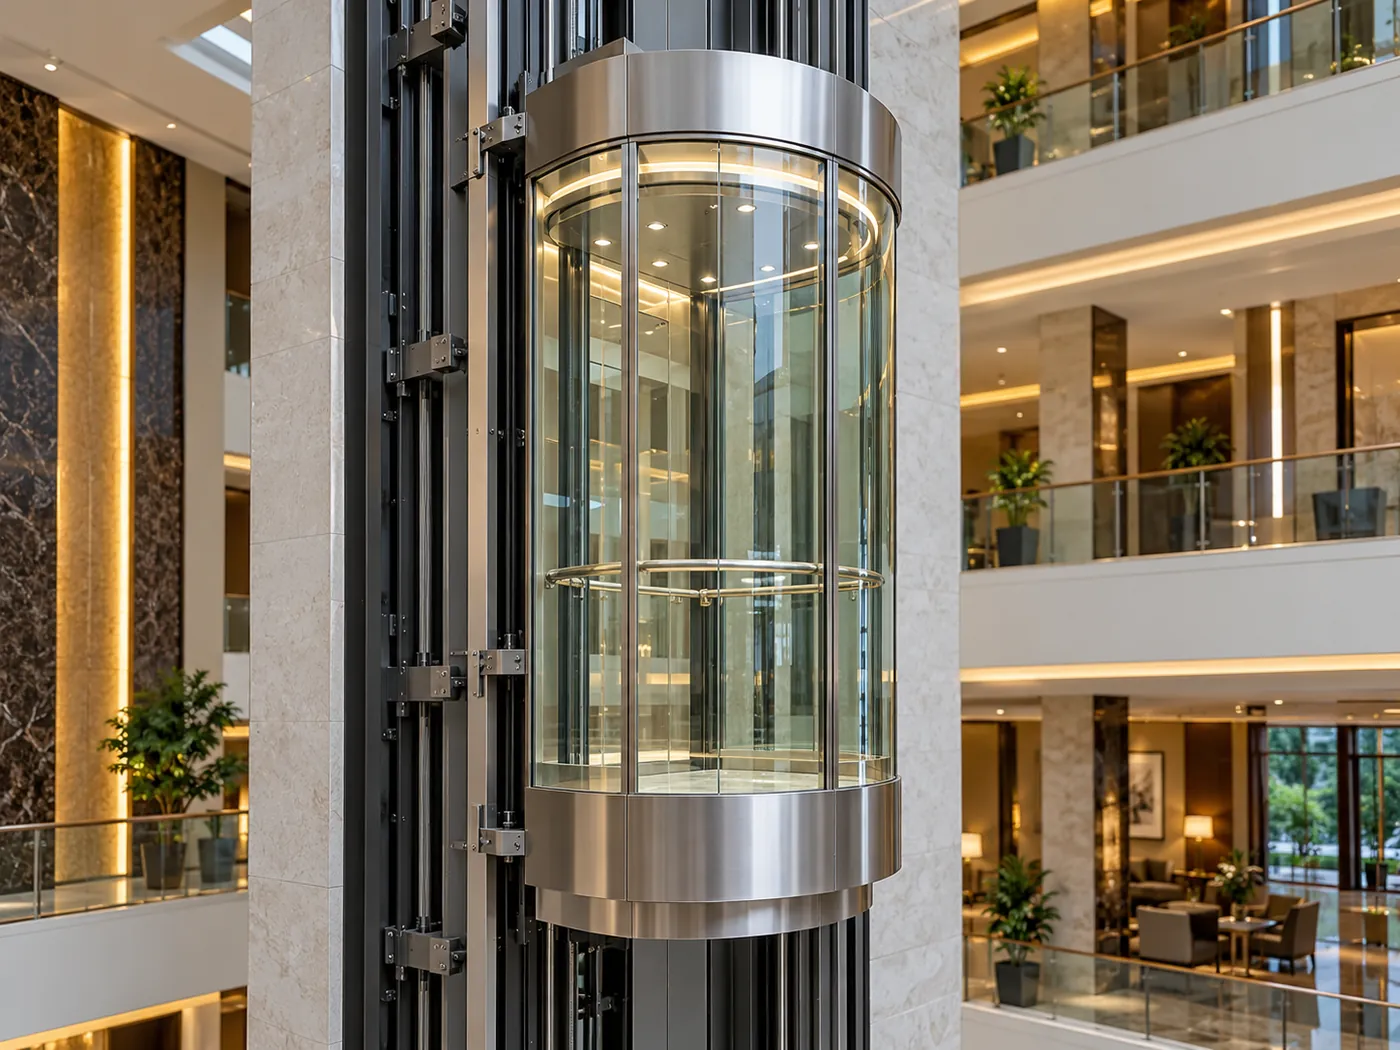
These points affect the design more than the shape shown in a catalogue.
An open mall atrium and an outdoor wall need different layouts. The route must leave enough space at each landing for people to enter and wait.
Tell the supplier about busy hours, floor count and expected passenger load. A good view will not make up for a car that is too small.
Check the shaft, pit, headroom, fixings and steel support with the architect and structural engineer. Do not start civil work from a sales image.
Doors, rails, controls and the outside of the glass need safe access. Leave room for checks and part replacement after the lift is in use.
The lift team and building team need to agree on the same drawings before work starts.
Measure the shaft or proposed frame. Note each floor level, access route, power supply and where the lift will face.
Set passenger load, stops, travel, door layout, viewing sides and the lift system based on building use.
Match the lift drawings with civil openings, fixing points, support steel and the selected glazing.
Fit the equipment and entrances to the approved plan. Protect finished glass and nearby building surfaces during work.
Complete the required checks and commissioning. Keep the approved drawings and service documents for future work.
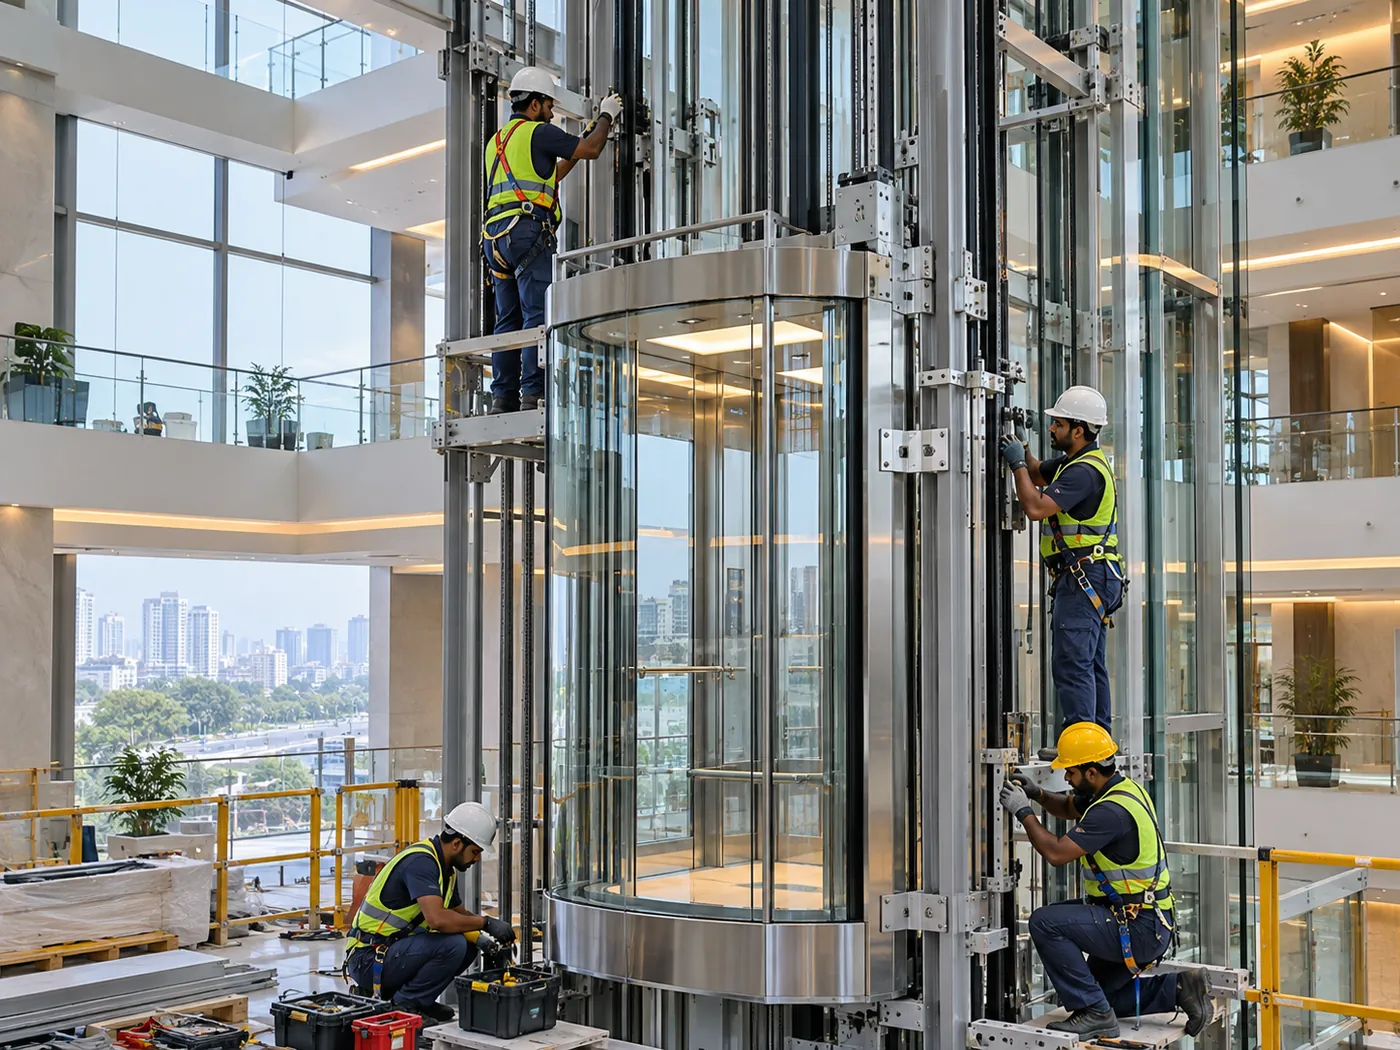
Bangladesh rain, humidity and summer heat all matter when the car runs on a building's outer face. Ask for a system made for that exposure.
Do not assume an indoor panoramic lift can be fitted outdoors with the same parts. The supplier and project engineer should confirm the exterior specification.
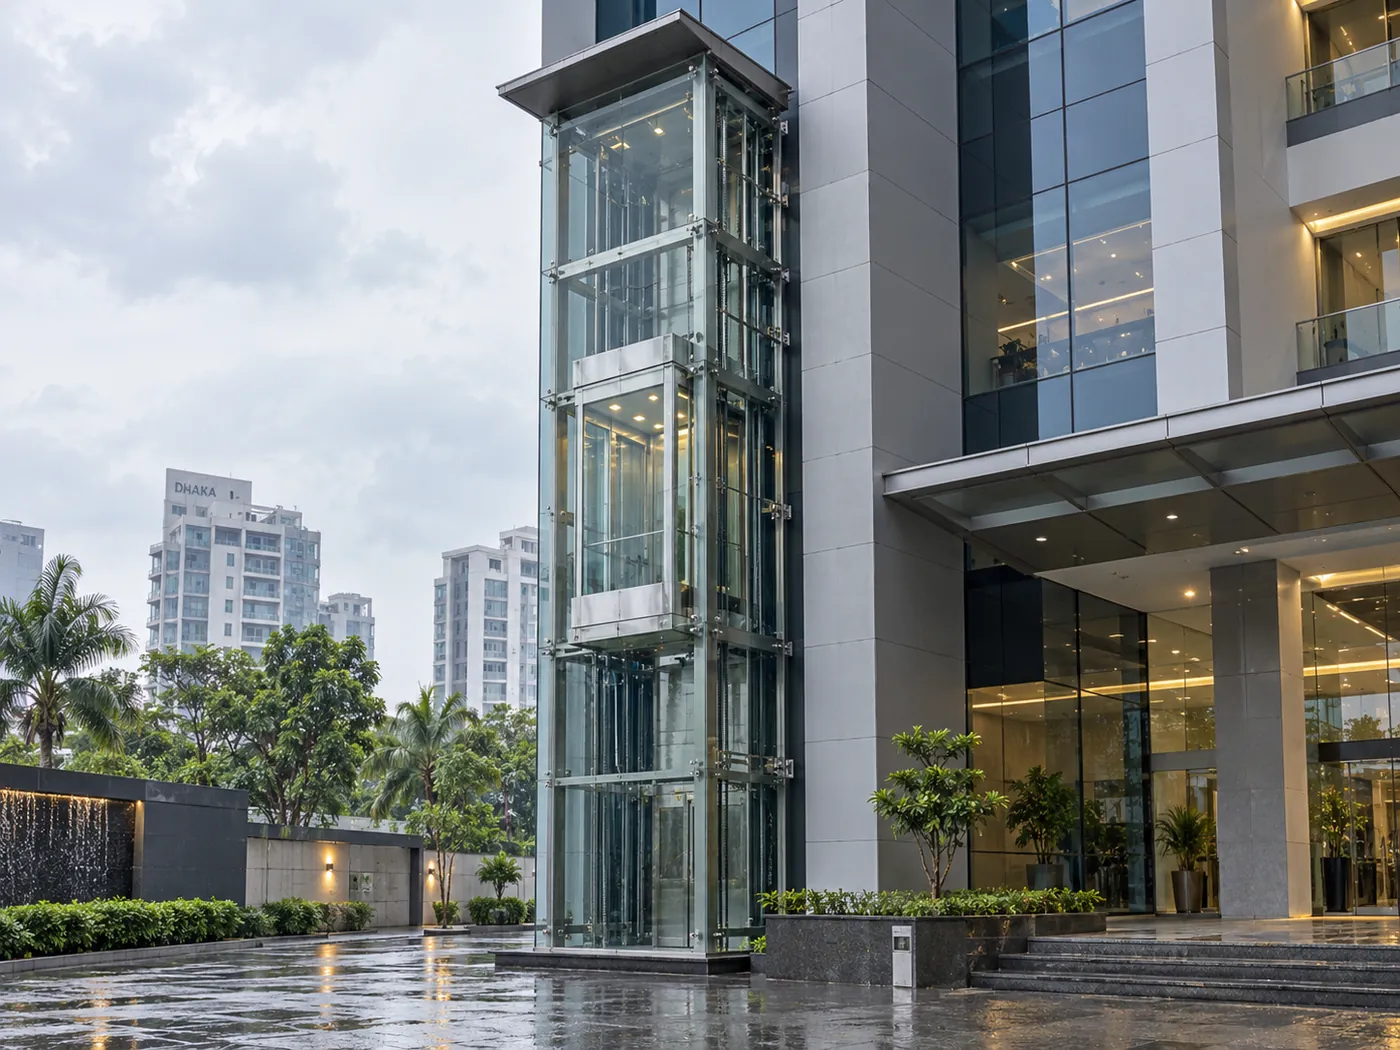
In a mall atrium, people may arrive in groups. At a hotel, luggage can take up car space. A showroom may need the lift to face the main display area. These details help set the right door opening, car size and stop layout.
Think about reflections on the glass, light inside the cabin and where visitors will stand while they wait. Confirm the door and landing layout before the nearby floor and wall finishes are completed.
Ask to see a cabin plan with clear internal space and door width. A wide-looking glass shell does not always give more usable room.
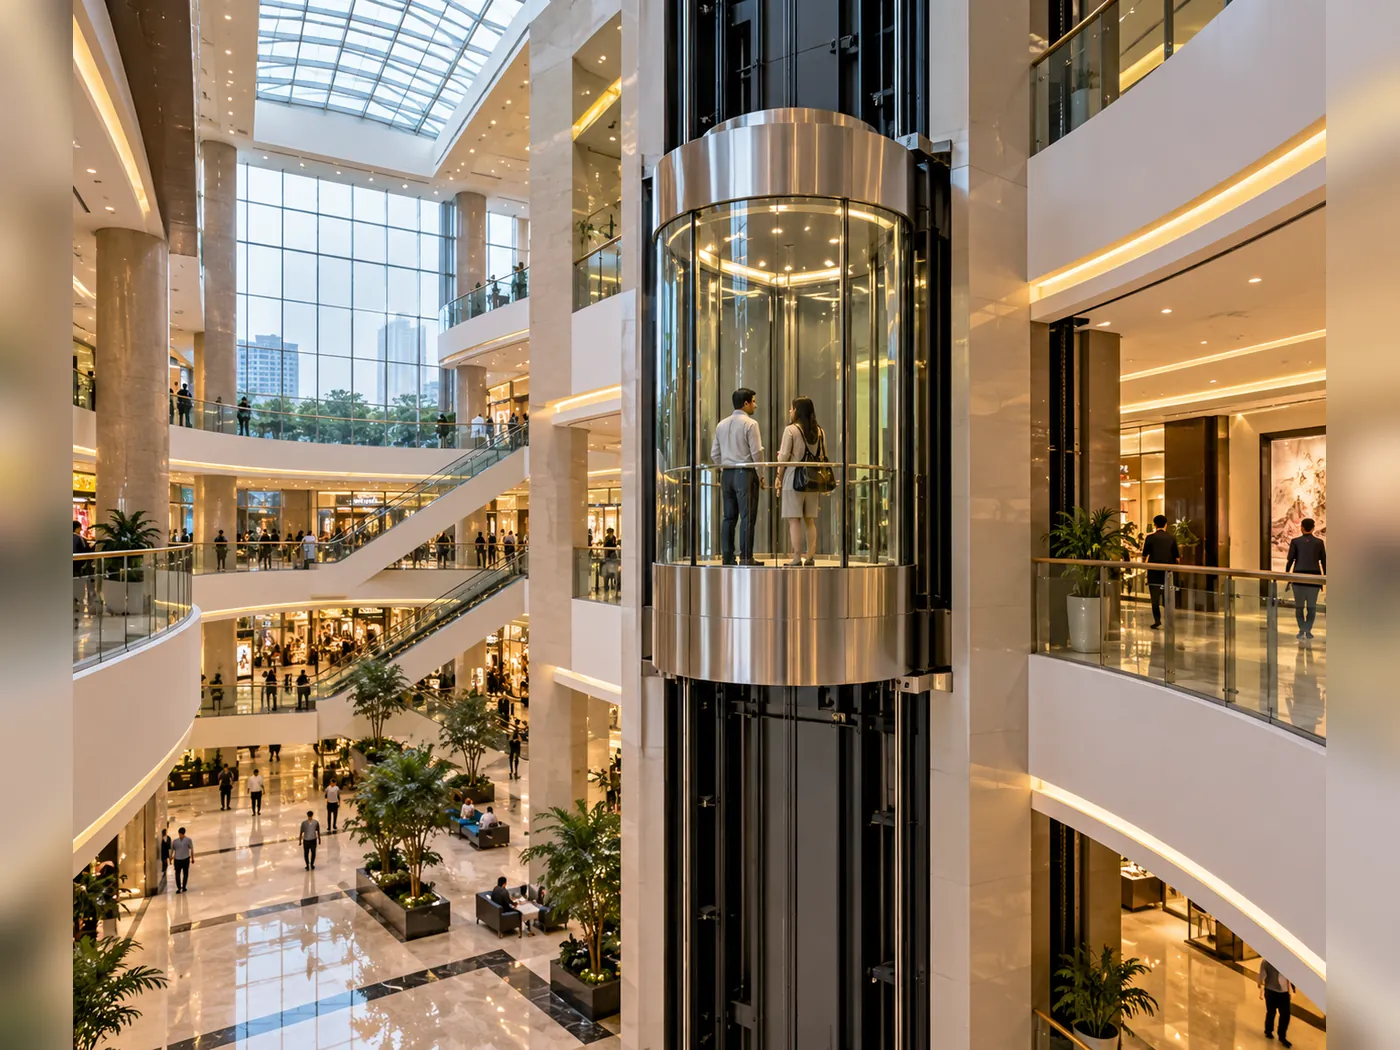
There is no reliable price for every building. Two quotes may cover very different work, even when both say “glass lift.”
The main costs change with the car load, travel height, number of stops, glass shape, doors, equipment choice and whether a new steel-and-glass shaft is needed. Outdoor work can add weather protection and harder service access.
Compare the full scope, not just the equipment price. Ask what the quote includes for freight, civil work, installation, testing and future service.
Check the exact model, included work, exclusions, delivery terms and maintenance terms in writing. Final sizes and safety details must follow the approved technical documents.
Useful answers before you approve a glass lift design or request a quote.
In most sales discussions, yes. Both names refer to a passenger lift with a clear outward view. The amount and shape of glass vary by model.
Observation lift describes the viewing function. Capsule lift often describes a rounded or shaped cabin. A capsule can also be panoramic. If you want a specific curved design, check the capsule lift page.
Some models can. The full lift, entrances, frame and electrical parts must suit outdoor use. Rain, heat and safe access need to be part of the plan.
Not always. The lift may use a suitable existing shaft or a new support structure. The answer depends on the model, building plan and structural design.
Start with passenger numbers, busy times, stops and travel height. The supplier can then propose a suitable car and drive. A fixed number without a site review may be misleading.
No single design suits every system. Some models allow more viewing sides than others. Doors, frame, controls and the approved glass construction set the limits.
Send floor count, stops, estimated height, site photos or drawings, the proposed lift position and expected passenger load. Include whether the car will be indoors or outdoors.
Send Dhaka Lift Solutions your site location, stops and any drawings or photos. We can discuss the lift layout and the details needed for a project-based quotation.