
Comfort on an ordinary day
Choose finishes that are easy to clean. Check the light, ventilation, door movement and how well the car fits the hallway.
- Clear entry at each floor
- Controls the family can use
- Practical space for routine cleaning

Stairs can become hard work when parents get older or a family needs to move between floors often. A home lift may help. First, check the space, users and building plan. Then choose the lift.
A home lift is an elevator designed for use in a private home. It carries people between floors and can reduce the strain of climbing stairs.
It can serve a new family house or be added to an existing home if the site allows it. Some models have their own support frame. Others need a suitable shaft. The required floor space, pit, top clearance and power vary by model.
Start with the people who will use it. A parent who walks with a stick, a wheelchair user and a family carrying shopping bags may need different door and cabin space.
A lift must work for the family, not only fit into a corner. Think about the trip from one room to the next.
Sometimes, yes. A house may have space beside the stair, in an unused void or along an outside wall. But cutting a slab or adding a steel frame is structural work. A site review comes first.

Measure the clear floor area and height between floors. Check beams, stairs, foundations and the nearest landing.
If space is tight, review the compact home lift options. Final measurements still depend on the selected model.
Ask the same questions for each lift you shortlist. This makes it easier to compare different home elevator systems without getting lost in brand names.
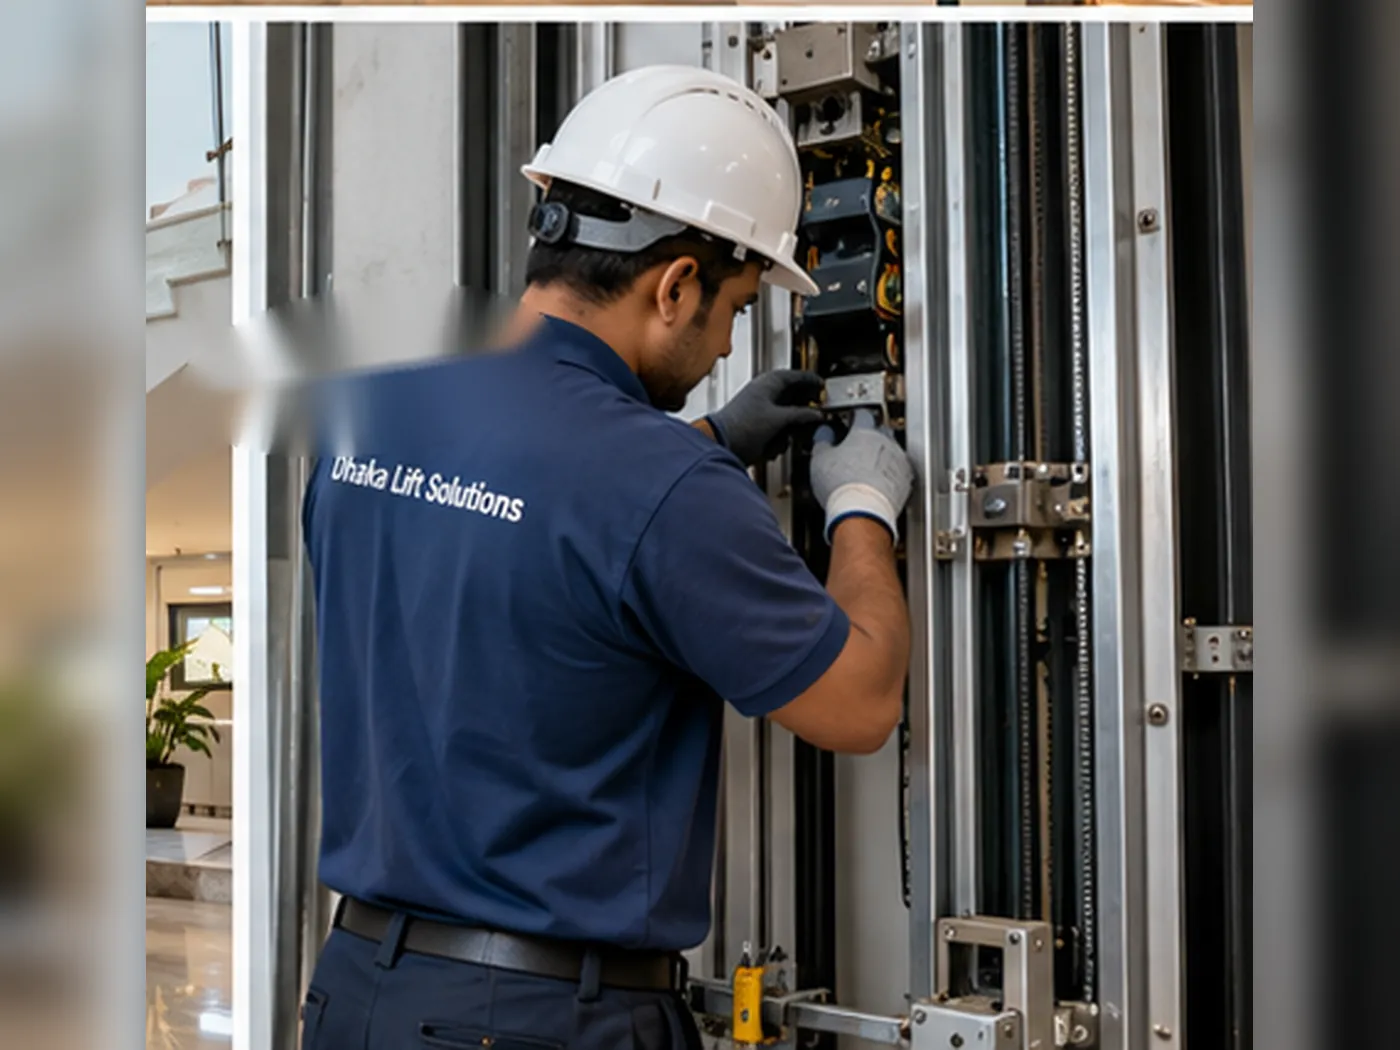
A home lift should be chosen before a contractor closes the shaft, finishes the landing or fixes the power route. The approved drawings guide both teams.
A lift becomes part of the household routine. Leave enough room to use it and a clear route to maintain it.
Choose finishes that are easy to clean. Check the light, ventilation, door movement and how well the car fits the hallway.

Ask for a clear maintenance schedule and written terms. Check local access to spare parts, who attends a fault and which work is excluded.
There is no single price for every house. A quote for a two-stop lift with a ready shaft is not the same as one for a new exterior frame.
Ask for the full supply and installation scope, not only the equipment figure.
That depends on the model, load, door and number of stops. Measure the clear space, but do not build from a generic size chart. Get the supplier's approved layout first.
It may be possible. A survey should check stair space, spare rooms, floor openings or an outside wall. The structure and landing access must also work.
No. Some home-lift models use a shallow pit or no separate machine room. Others need more space. Check the exact model and the building plan before starting work.
It depends on clear door width, cabin space, controls and access at each floor. Tell the supplier about the person's needs and any mobility aid. Ask for a layout they can check.
Power-failure features differ by model. Ask what rescue function is included, how it works and what power or battery support it needs. Do not assume every lift has the same setup.
Some systems can be installed outside. The model, door, structure and electrical parts must suit rain, humidity and heat. The exterior location also needs safe access for service.
Send the house location, floors and stops, possible lift position, who will use it and any plans or photos. Note if the house is new or already built.
Compare the same capacity, stops and scope. Check what is included for the shaft, delivery, power work, installation, testing, warranty and maintenance. A low equipment price may leave out key costs.
Share a floor plan or a few site photos with Dhaka Lift Solutions. We can discuss what needs to be checked and the details for a home lift quotation.