01
Identify the main load
Regular passengers, hospital beds, hotel service movement and industrial goods create different cabin, door and access needs.

Residential · Commercial · Healthcare · Hospitality · Industrial
The right lift starts with the building. An apartment, hospital, hotel, office, factory and warehouse may all need vertical transport, but they do not use it in the same way.
Use this page to choose the right building route first. The dedicated lift pages then cover product selection, site conditions and quotation details in more depth.
Start with building use
Choose by the work the lift must do, not by a product name alone.
The final lift type, capacity, dimensions and technical specification depend on the project. A site review is often needed before those details are fixed.
Regular passengers, hospital beds, hotel service movement and industrial goods create different cabin, door and access needs.
An apartment may have steady daily use. An office or retail building may have stronger peak periods. A factory or warehouse may focus more on goods movement.
Shaft space, pit, overhead, landing openings, loading access, power and construction stage can affect the final solution.
Maintenance and future repair access should be considered while the lift and building layout are still being planned.
Choose by building type
These summaries help you choose the next page. Detailed product specifications stay on the dedicated lift pages so this hub remains useful and easy to scan.
Residential lifts usually need to balance passenger use, available building space, floor count, daily traffic and practical servicing.
Check first: passenger demand, shaft space, stops and access to the lift area.
Explore residential apartment liftsOffice and commercial buildings may have stronger traffic at opening, closing or shift-change periods. Tenant use and public circulation also affect planning.
Check first: expected passenger flow, number of stops and lobby arrangement.
Explore commercial lift optionsHealthcare projects may need to move patients, beds, stretchers, attendants and medical staff through clear building routes.
Check first: bed or stretcher movement, usable door opening and access through corridors and landings.
Explore hospital lift optionsHotels can have more than one movement pattern: guests at the front of house and staff, housekeeping or service movement behind the scenes.
Check first: guest traffic, service movement, finishes and how public and service routes are arranged.
Explore hotel lift optionsFactory lift planning starts with the actual load: materials, trolleys, production goods or other industrial movement.
Check first: load type, loading method, door access, floor levels and working environment.
Explore factory lift optionsWarehouse lifts may need to work with goods handling, trolleys, pallets or other loading methods between storage levels.
Check first: goods dimensions, loading method, door arrangement and usable transfer space.
Explore warehouse lift options
Building context changes the decision
Building use affects more than the cabin finish. It changes who uses the lift, what must fit through the door, when traffic is highest and how maintenance work can be accessed later.
Exact capacity, speed, shaft size and equipment specification should be confirmed for the individual project rather than copied from another building.
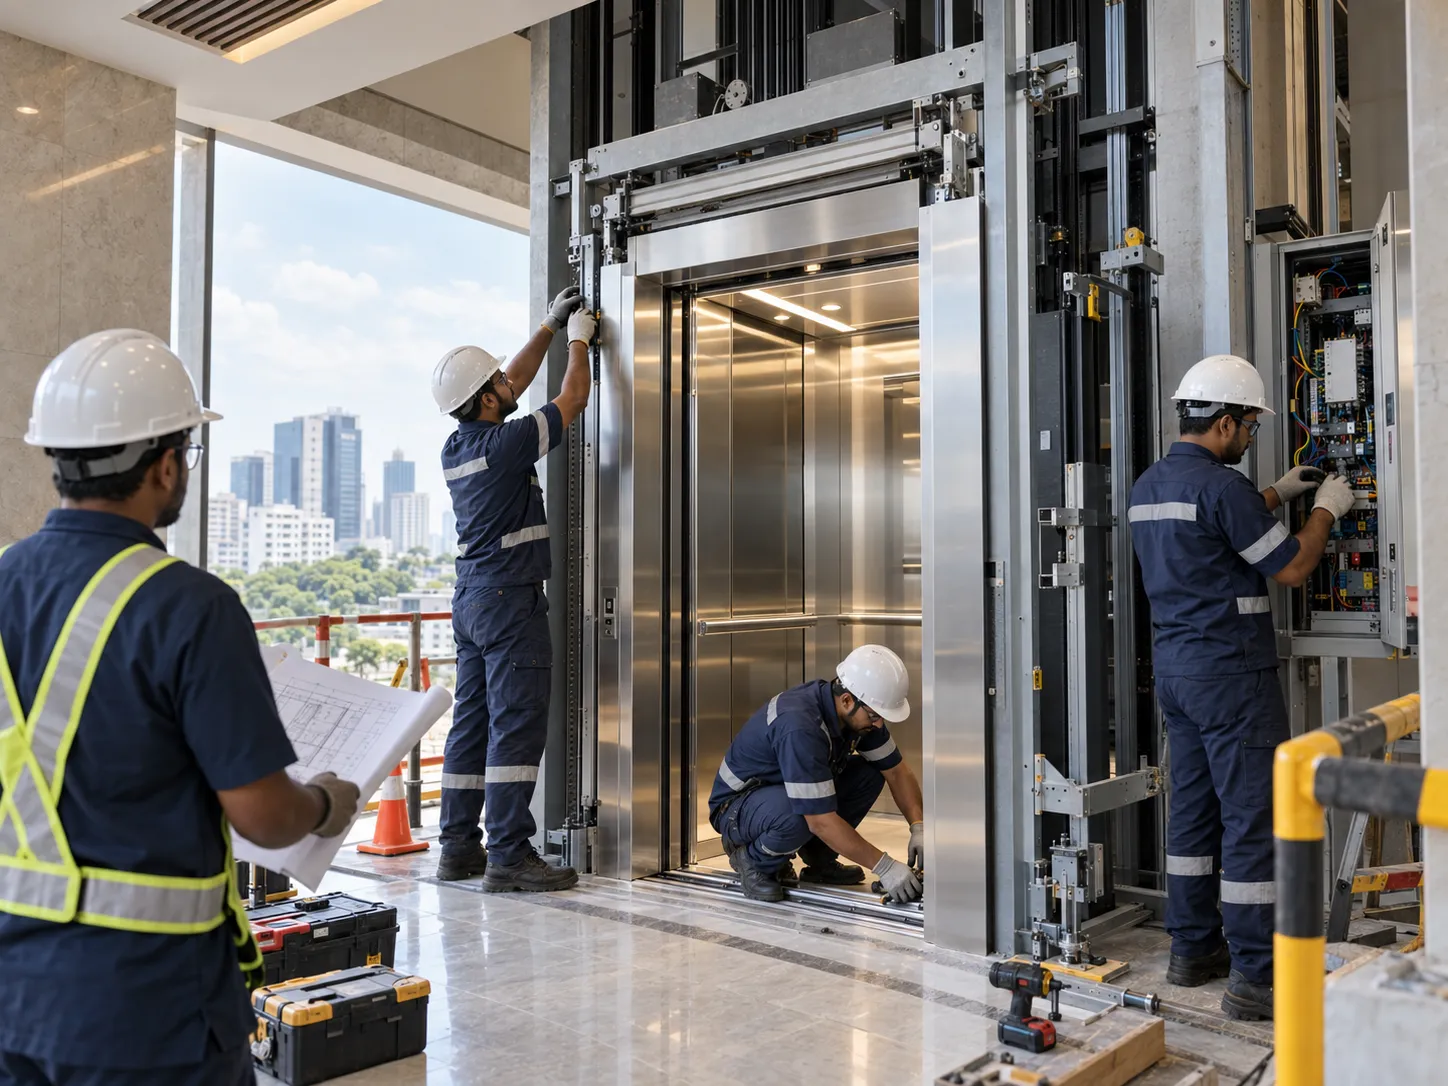
Installation planning
The product route is only one part of the decision. The lift still has to fit the actual building.
A residential project, hospital, hotel or factory may have very different access, civil-work and operating conditions. That is why site information should be reviewed before final technical decisions are made.
Check available shaft, pit and overhead conditions.
Review landing openings and movement around the lift entrance.
Confirm installation access and relevant building-side work.
Match the final system to verified project information.
After the lift enters service
Service planning should follow the installed equipment, the way the building uses it and the actual condition found during inspection.
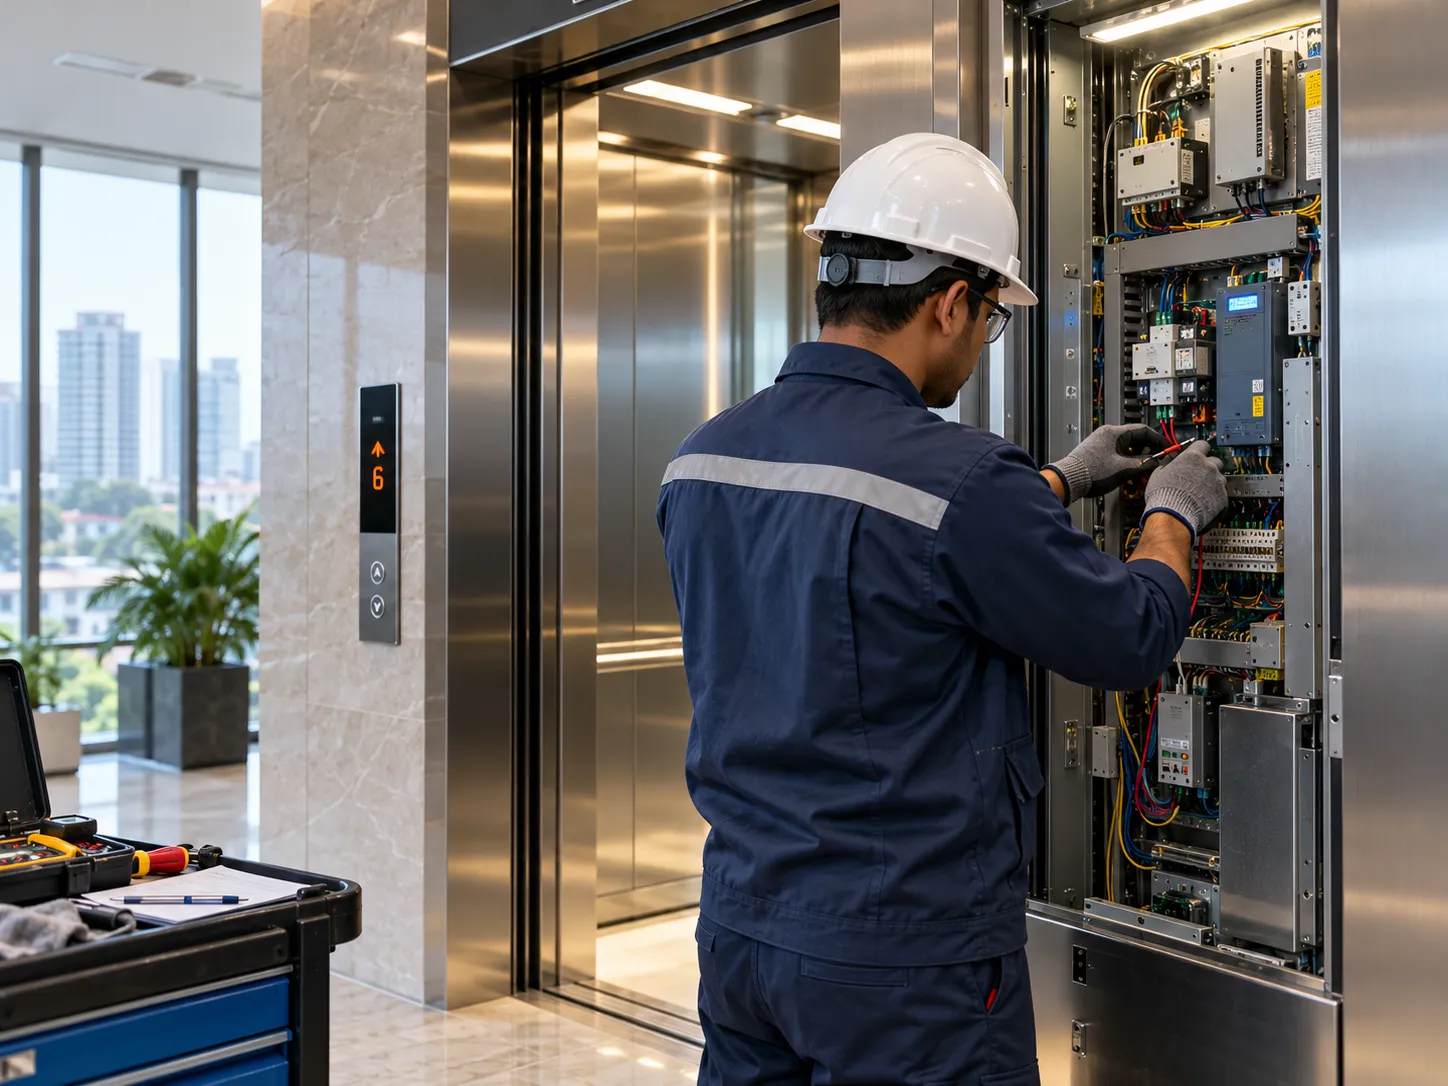
An apartment, hospital and factory do not necessarily place the same working demands on a lift. Maintenance scope should follow the installed system and agreed service arrangement.
View lift maintenance services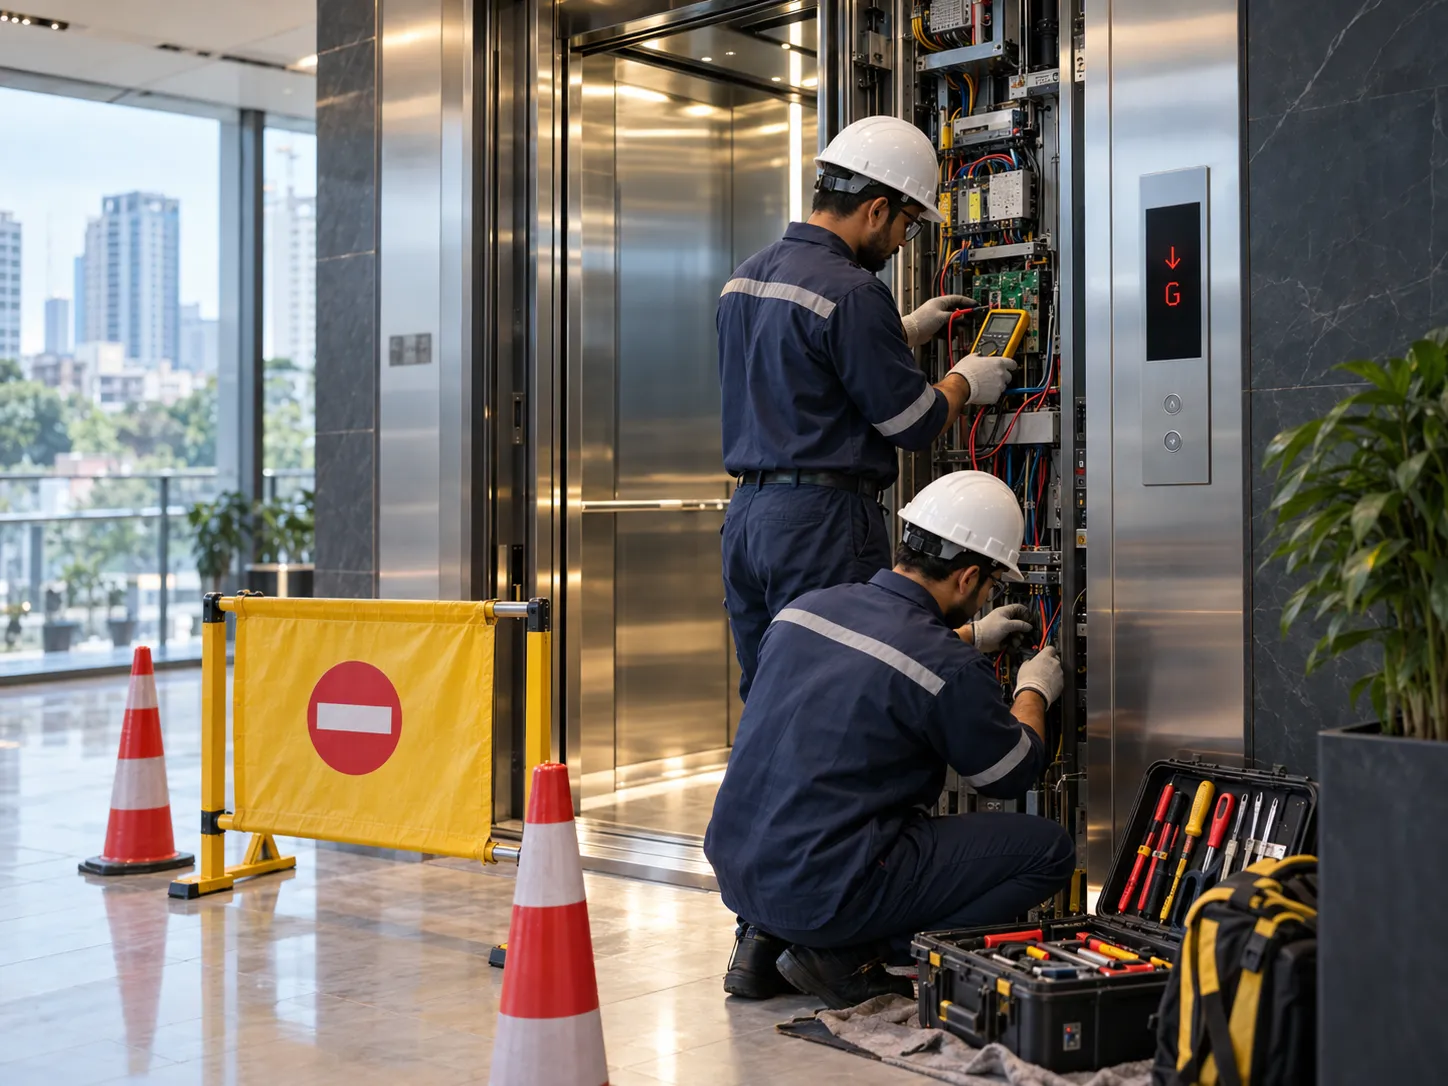
Troubleshooting should begin with the fault, the installed lift and the condition of the relevant components. A replacement decision should not be based on guesswork.
View lift repair supportBefore choosing the lift
A short building brief makes later product and quotation discussions much clearer.
Not every item must be final. The goal is to separate what is already known from what still needs a site or technical review.
| Project question | Why it matters |
|---|---|
| What type of building is it? | Building use helps identify the correct product route and operating priorities. |
| What must the lift move? | Passengers, beds and industrial goods create different usable space and loading needs. |
| How many levels must it serve? | Floors and stops form part of equipment and project planning. |
| What site information is available? | Drawings, shaft measurements and photos can reveal what still needs to be checked. |
| How will the building operate? | Traffic patterns, service movement and loading method affect practical selection. |
| How will the lift be supported later? | Maintenance access, repair needs and future parts should be considered before purchase. |
Move from building type to project plan
Once the building route is clear, the next useful step is to review site conditions, the project workflow and the technical people involved.
Know the building type?
Send the building type, project location, floors or stops, intended lift use and any shaft drawings or measurements already available. The technical discussion can then focus on the information that still needs to be confirmed.