
Hospital Lift in Bangladesh for Beds, Stretchers and Patient Transport
A hospital lift must carry the bed, the care team and the equipment that travels with the patient. The route into the lift matters as much as its rated load. Start with your bed size, floor plan and the way the hospital works.
What makes a hospital bed lift different?
A bed lift is meant to move a patient on a bed or stretcher, with staff and needed medical equipment. It needs the right cabin shape, a clear door opening and a landing where the bed can line up and enter.
The rated load is only one part of the choice. A 1000 kg lift can have a different car length and door layout from another 1000 kg model. You need to know if the actual bed will fit, whether staff can stand beside it and if the full route has enough space.

Measure the bed before choosing the lift
Take the bed or stretcher your team uses every day. Measure it with side rails, handles and any parts that stay attached during transport. Then add the people and equipment that must travel with the patient.
- Allow room for the bed, nurses or attendants, and any monitor or oxygen equipment.
- Measure the usable door opening, not the outer door frame.
- Consider IV poles and other tall equipment when planning cabin height.
- Check whether the bed enters straight or needs to turn at the landing.
- Use the selected model's car drawing for final approval.
Follow the full patient route
A wide cabin is of little use if the bed gets stuck outside it. Walk the route between the ward, operation theatre, imaging area or emergency department and the proposed lift landing.
Think about the busiest shifts, too. A bed transfer should not depend on clearing a crowd from a narrow lobby every time.
For more on shaft, cabin and door planning, use the hospital lift size guide.
Note the bed length, width and height with the equipment used during transfer.
Find the narrowest door and any corner where staff must turn the bed.
Allow enough space to line up the bed and open nearby doors without obstruction.
Confirm clear door width, usable car space and the route at the destination floor.
Four decisions need one agreed plan
What should be written into the lift specification?
Do not approve a hospital elevator from a brochure photo alone. Ask for the exact model, the equipment data sheet and a layout drawing tied to the building. The project team should also review applicable local building and safety requirements.
| Item | What to confirm | Why it matters |
|---|---|---|
| Rated load and car size | Kg rating, usable width, depth and cabin height | A bed, staff and equipment must fit together. |
| Door arrangement | Clear opening, centre or side opening, and any front/rear access | The bed needs a straight, usable entry and exit path. |
| Travel and stops | Landings served, travel height, speed and traffic needs | Busy care areas may need a different lift arrangement. |
| Shaft and building work | Clear shaft, pit, overhead, fixing points and equipment access | The final model must match verified site dimensions. |
| Electrical supply | Main supply, earthing, required load and emergency-power interface | Site power and lift controls must be planned together. |
| Rescue and controls | Door protection, alarms, rescue function and any priority control | These features must be specified and tested, not assumed. |
| Cabin finishes | Floor grip, cleanable surfaces, handrails, lighting and controls | Staff need safe access and a cabin that suits cleaning routines. |
| Service and handover | Test records, user instructions, maintenance access and spare-parts terms | The facility needs a clear plan after installation. |
Any dimensions in a general catalogue are examples. The manufacturer and project engineer must approve the final layout for this site.
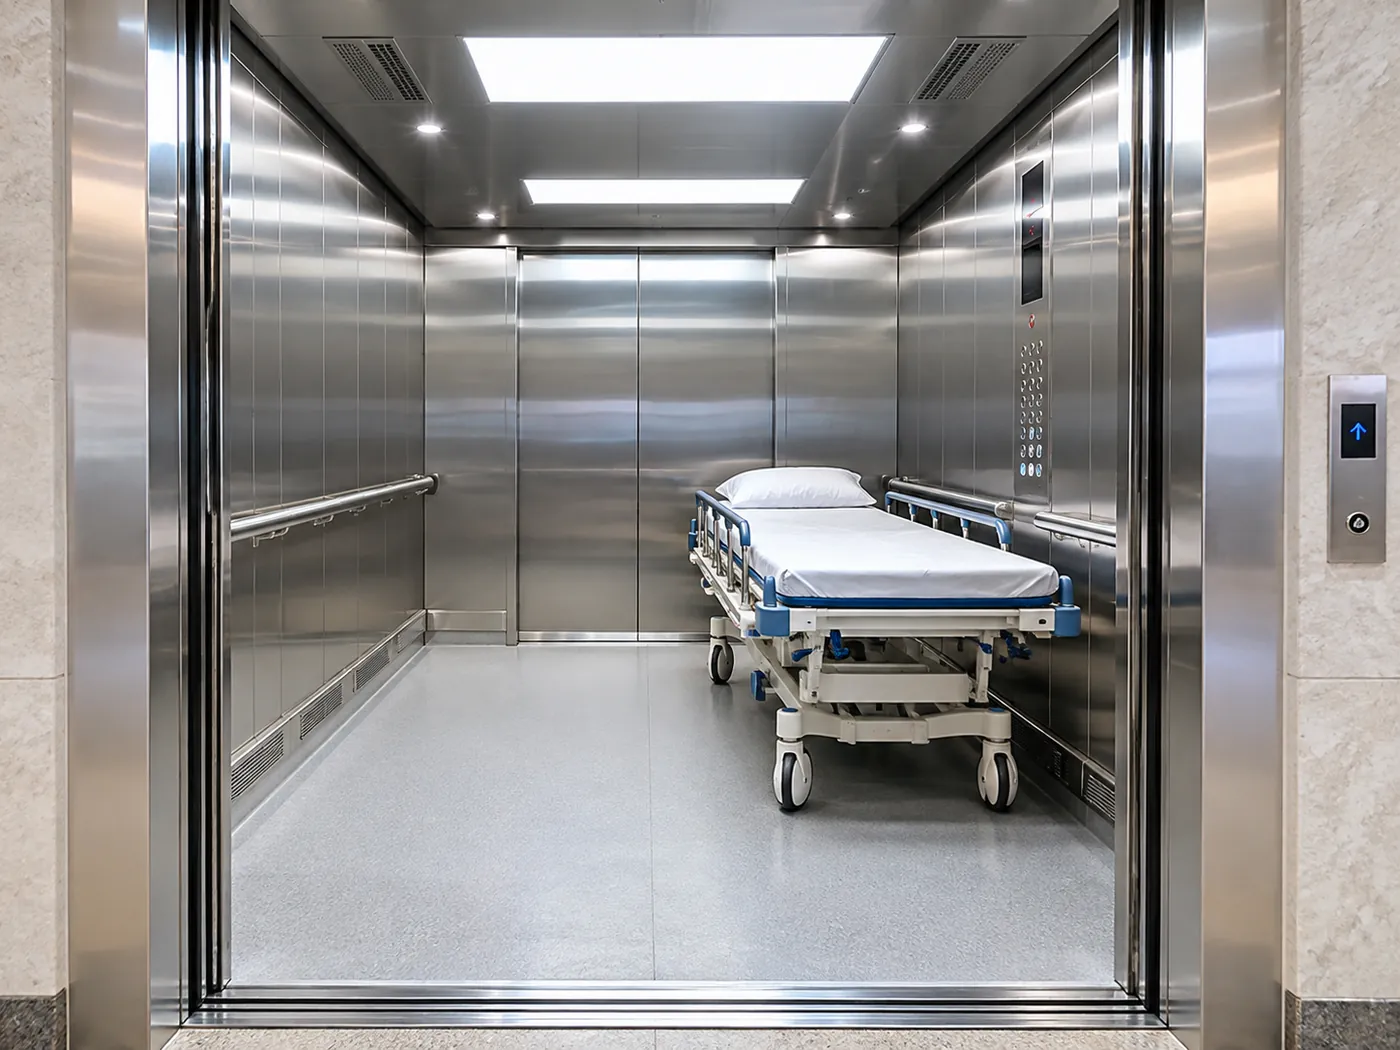
A hospital cabin has to work on a busy shift
Imagine a nurse guiding a bed through the doors while another staff member moves a monitor. They need a level floor, a clear entrance and space to stand. The wall finish is much less important at that moment.
Choose surfaces that suit the hospital's cleaning methods. Smooth panels and simple joints are easier to wipe than ornate finishes. The hospital's infection-prevention team should approve the cleaning approach.
- Flooring with suitable grip and a level transition at the landing.
- Door sensors and opening time suited to slow bed movement.
- Lighting that lets staff see the bed and controls.
- Handrails placed without reducing needed bed clearance.
- Readable controls and an accessible emergency alarm.
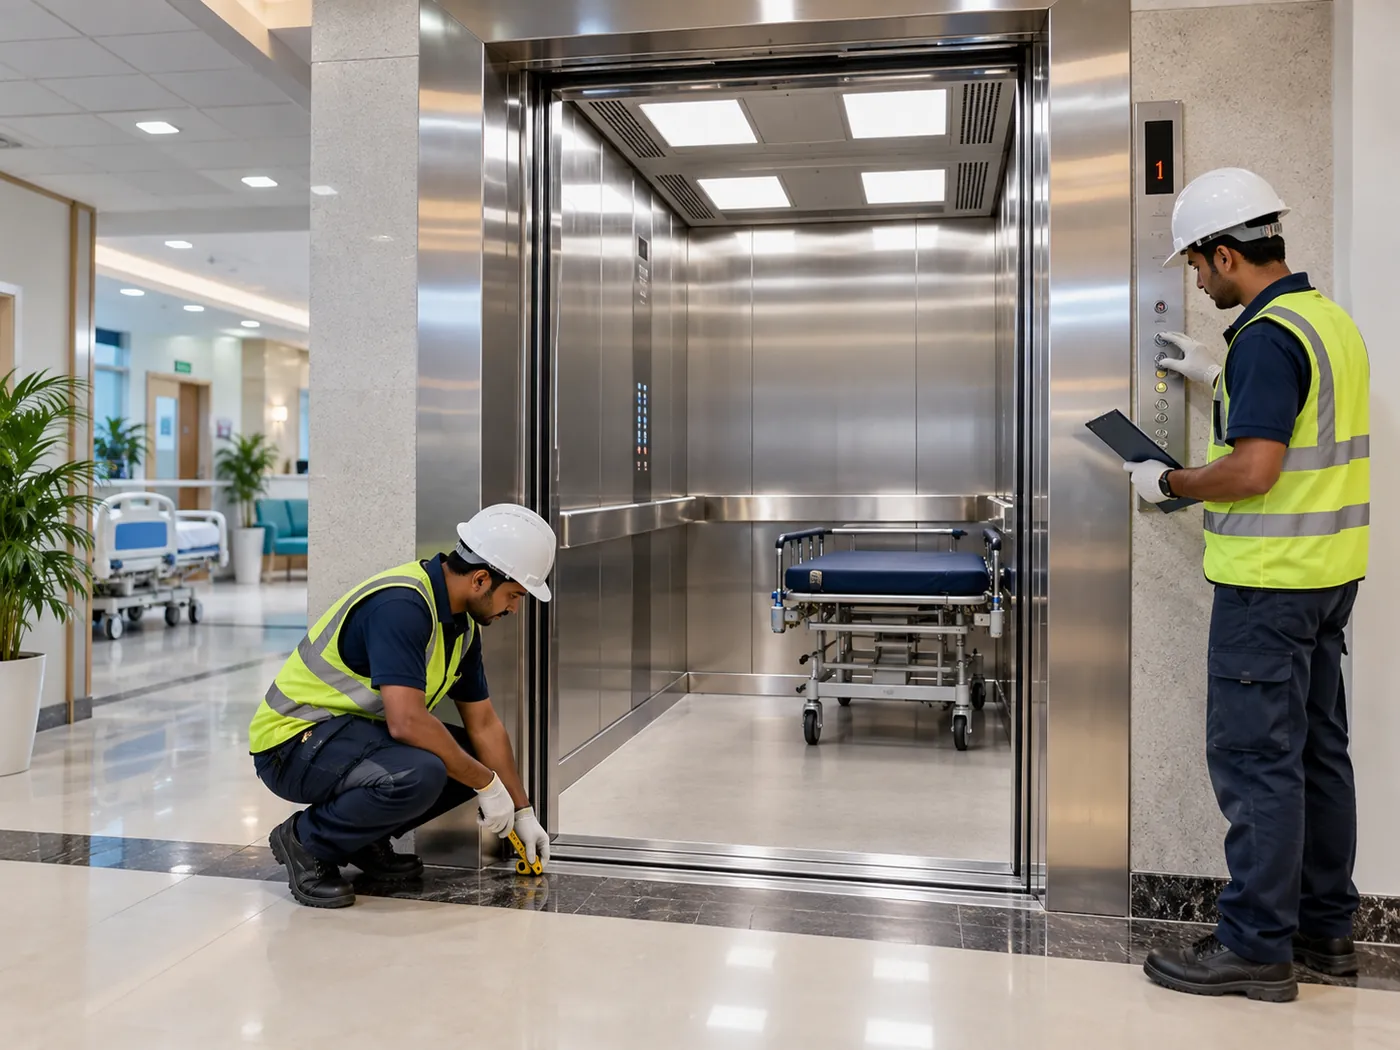
Coordinate the work with hospital operations
If the facility stays open during installation, the team must plan equipment delivery, noise, dust and safe access around patient care. This work also depends on a finished shaft and an agreed electrical design.
Measure shaft, landings, bed route and access for equipment delivery.
Agree on lift specification, civil openings, wiring and site responsibilities.
Install the approved system, then test doors, levelling, controls and safety functions.
Receive relevant test records, operating guidance and a service contact plan.
What affects hospital lift price in Bangladesh?
There is no honest single price for all hospital bed lifts. A figure for a 1000 kg model tells you little until the car layout, stops, doors and installation scope are set.
Compare offers with the same technical brief. A lower price may leave out work that the hospital must pay for later.
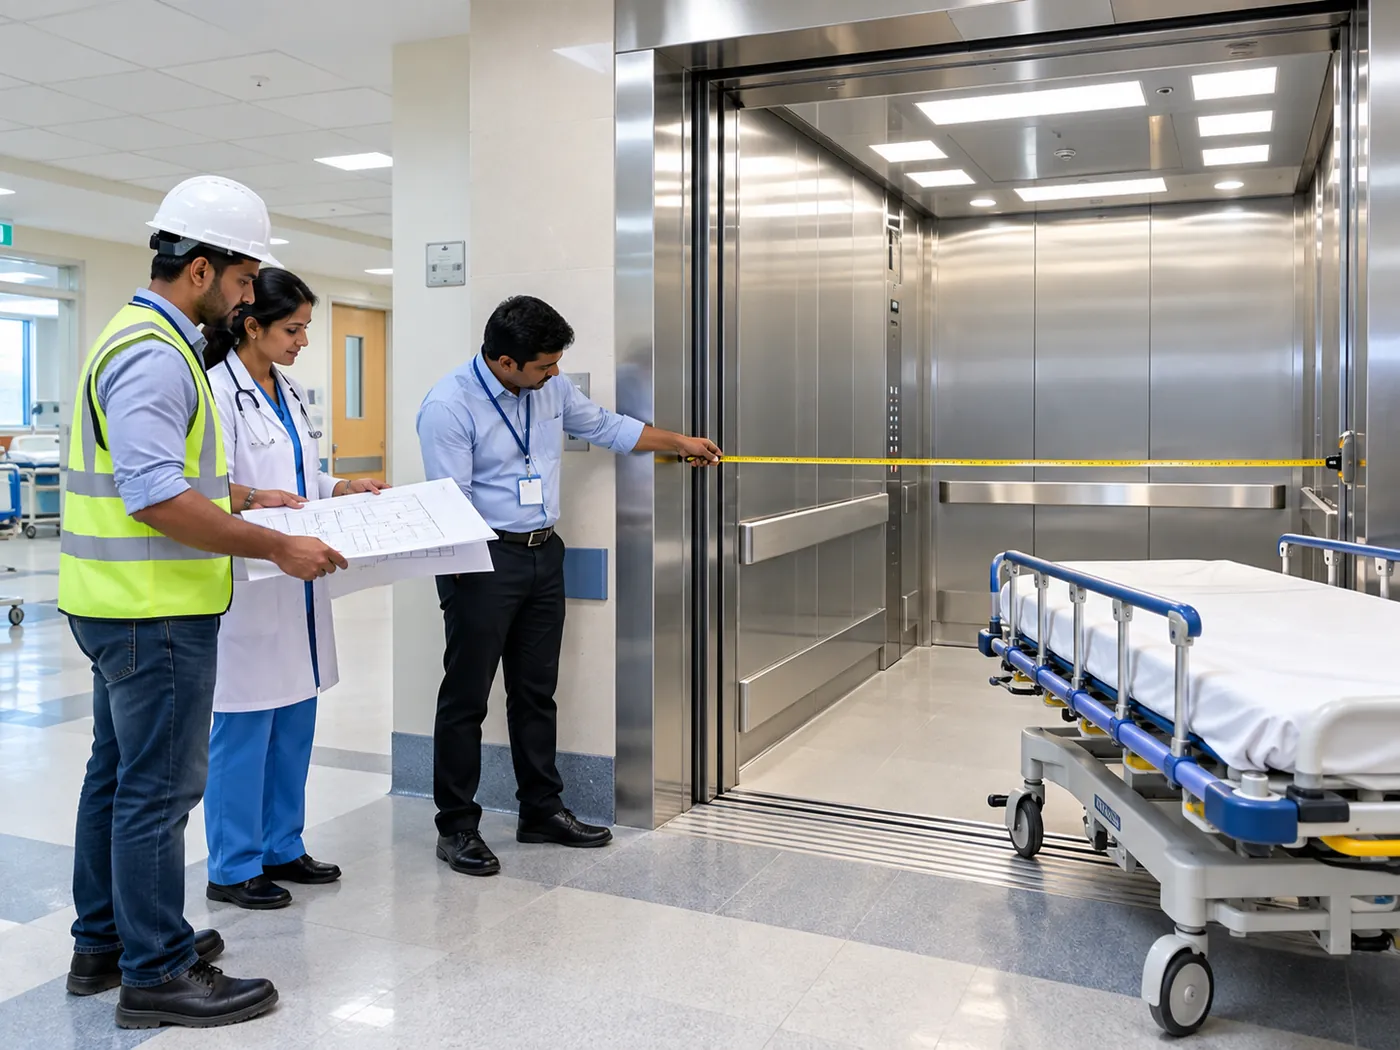
Rated load, usable cabin size, clear opening and door layout all affect the equipment.
Floor count, speed, drive type and machine-room needs change the package.
Builders' work, power cables, earthing and backup integration may be separate costs.
Floor finish, door protection, lighting and any specified priority controls affect price.
Freight, unloading, installation, tests and handover should be listed in the offer.
Read the exclusions, service terms, spare-parts support and response arrangements.
What to send for a useful quotation
Share the building location, stops, shaft drawing and the size of the bed or stretcher used. Add details of the care team, attached equipment, site power and work schedule. The final offer may still need a site survey.
Plan maintenance before handover
Staff need to know whom to contact if the lift stops or a door develops a fault. Service access and records should be settled while the project is still being handed over.
See lift maintenance and servicing for the ongoing service topic.
Hospital bed lift FAQs
These answers help with early planning. Final capacity, dimensions and safety provisions must be agreed for the selected model and site.
Can a normal passenger lift carry a hospital bed?
Only if its usable cabin, door and landing layout suit the full bed and staff movement, and the lift is approved for that use. Do not assume a passenger lift will fit a stretcher from its kg rating alone.
Is 1000 kg enough for a hospital bed lift?
It may be enough for some beds and care teams, but not all. Weigh the expected load and use the actual bed dimensions to check the car and door layout. Larger models may be needed for certain equipment or movement routes.
What is the standard door width for a bed lift?
There is no door width that works for every hospital bed. Measure the widest part of the bed or trolley, allow for handling space, and use the manufacturer's approved clear opening. The corridor and landing must work too.
Will a hospital lift run during a power cut?
Not automatically. An automatic rescue device may move a stopped car to a landing, while a properly designed generator or standby system may support continued lift service. Specify the required behaviour with the electrical and lift teams.
Does a hospital lift need special cabin finishes?
Choose surfaces that suit the facility's cleaning process, with suitable flooring, lighting and handrails. The hospital's cleaning and infection-prevention teams should review the finish and maintenance method.
What must be included in a hospital lift quotation?
Ask for the exact make and model, rated load, car and door dimensions, stops, speed, supply scope, installation, tests, exclusions and written service terms. Civil and electrical work should be clearly assigned.
Can the lift be installed while a hospital is open?
That depends on the work area and access route. The project team must agree on delivery, dust, noise, isolation and safe patient movement before starting work in an operating facility.
Send the bed details and building plan for a better lift quote
Tell Dhaka Lift Solutions what must fit inside the car, which floors it will serve and what shaft space is available. That is a more useful start than choosing a hospital lift from a photo or load number.