Measure first
Usable space is more important than an estimated room size. Door opening and approach space also matter.

A well-planned home lift can make daily movement between floors easier for older family members and people with limited mobility. The right choice starts with the user, the house and the available space.
For an elderly user, choose a home lift around safe access and everyday comfort—not appearance alone. Check the entrance, cabin space, door operation, controls, floor level, backup arrangements and whether a wheelchair or walking aid needs to fit comfortably.
Stairs can become difficult long before a family wants to leave a familiar home. A residential lift can provide another way to move between floors, but only when its layout suits the people who will actually use it.
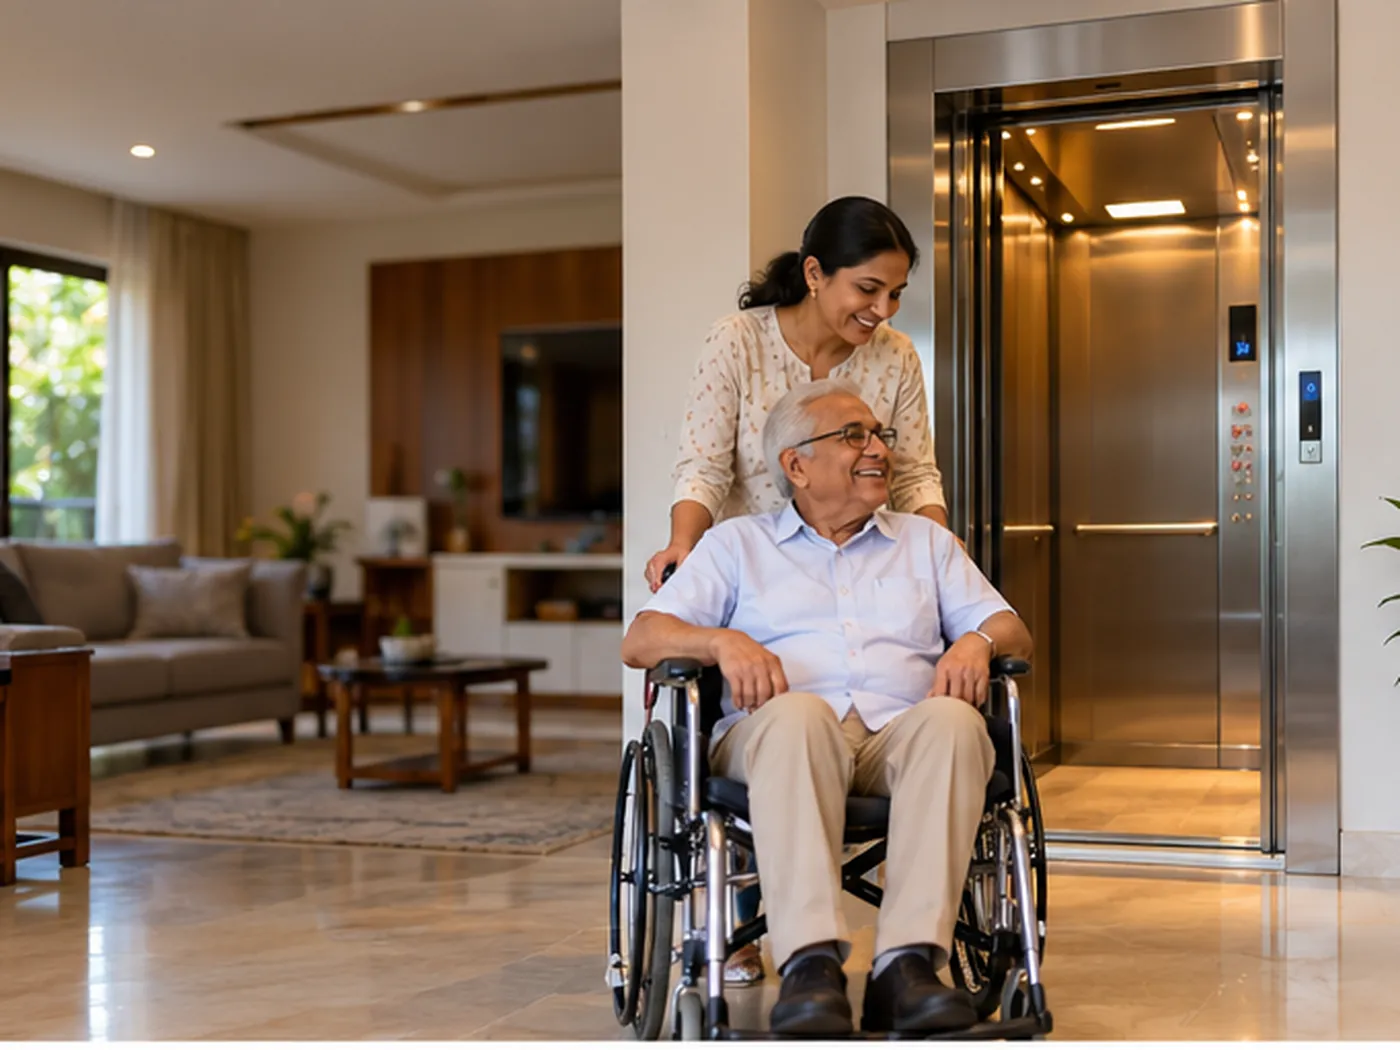
An older person who walks independently may need different space and controls from a wheelchair user. Someone using a walking frame may need a wider, clearer route to the lift. A caregiver may also need room to enter with the passenger.
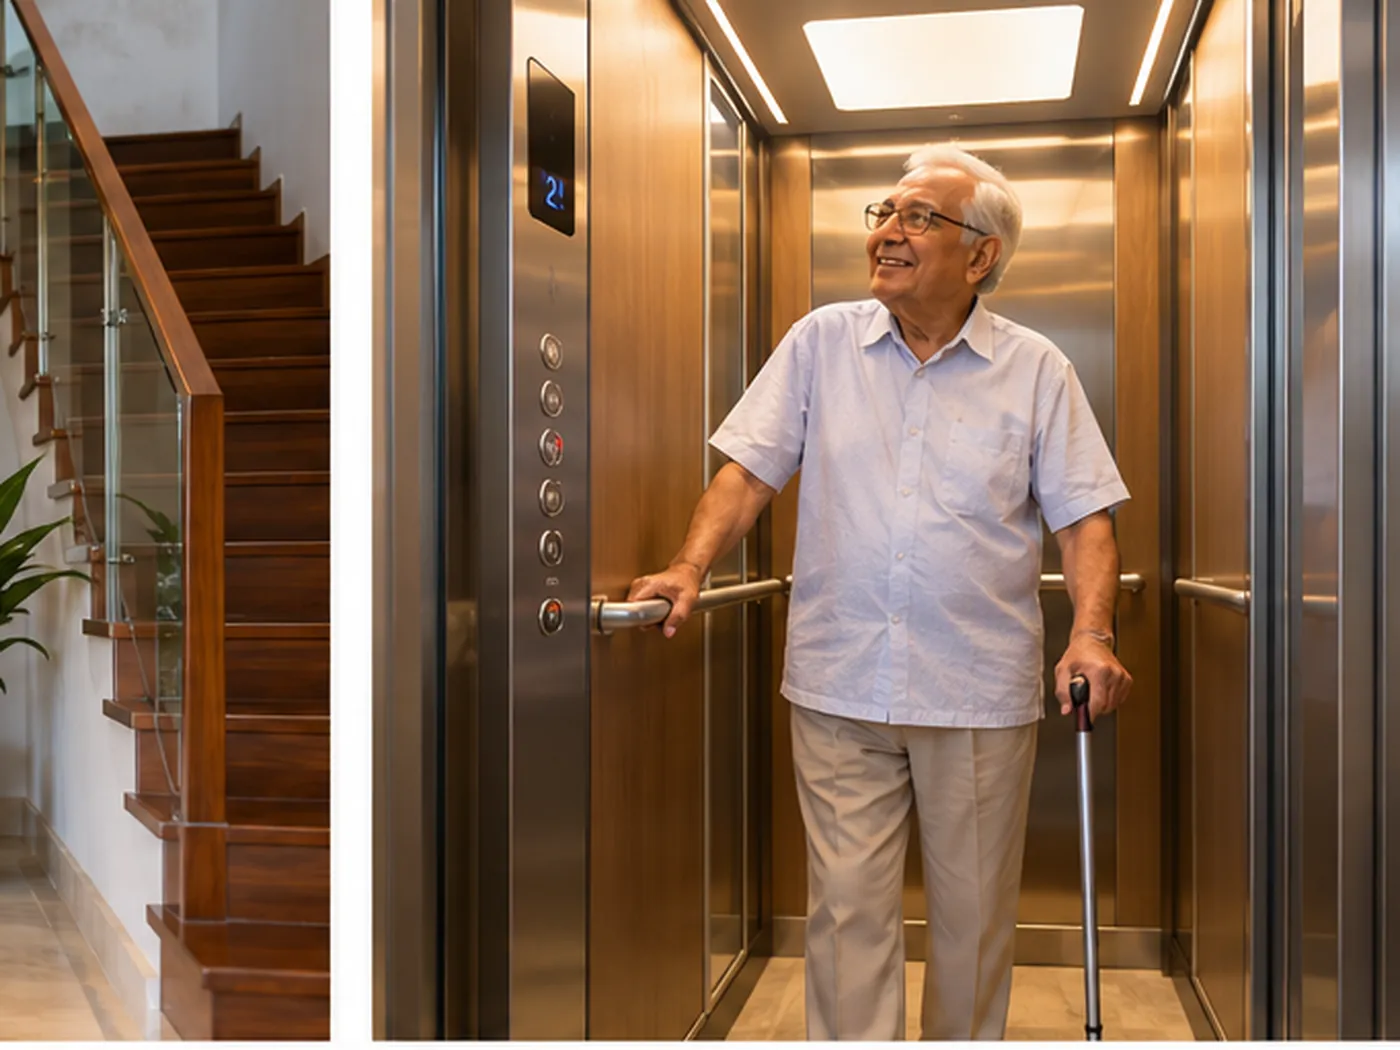
A premium finish is useful only if the cabin is also comfortable to use. For elderly passengers, practical details deserve more attention than decorative extras.
Do not choose cabin dimensions from a generic online chart. Final space depends on the selected lift system, door arrangement, user needs and the building.
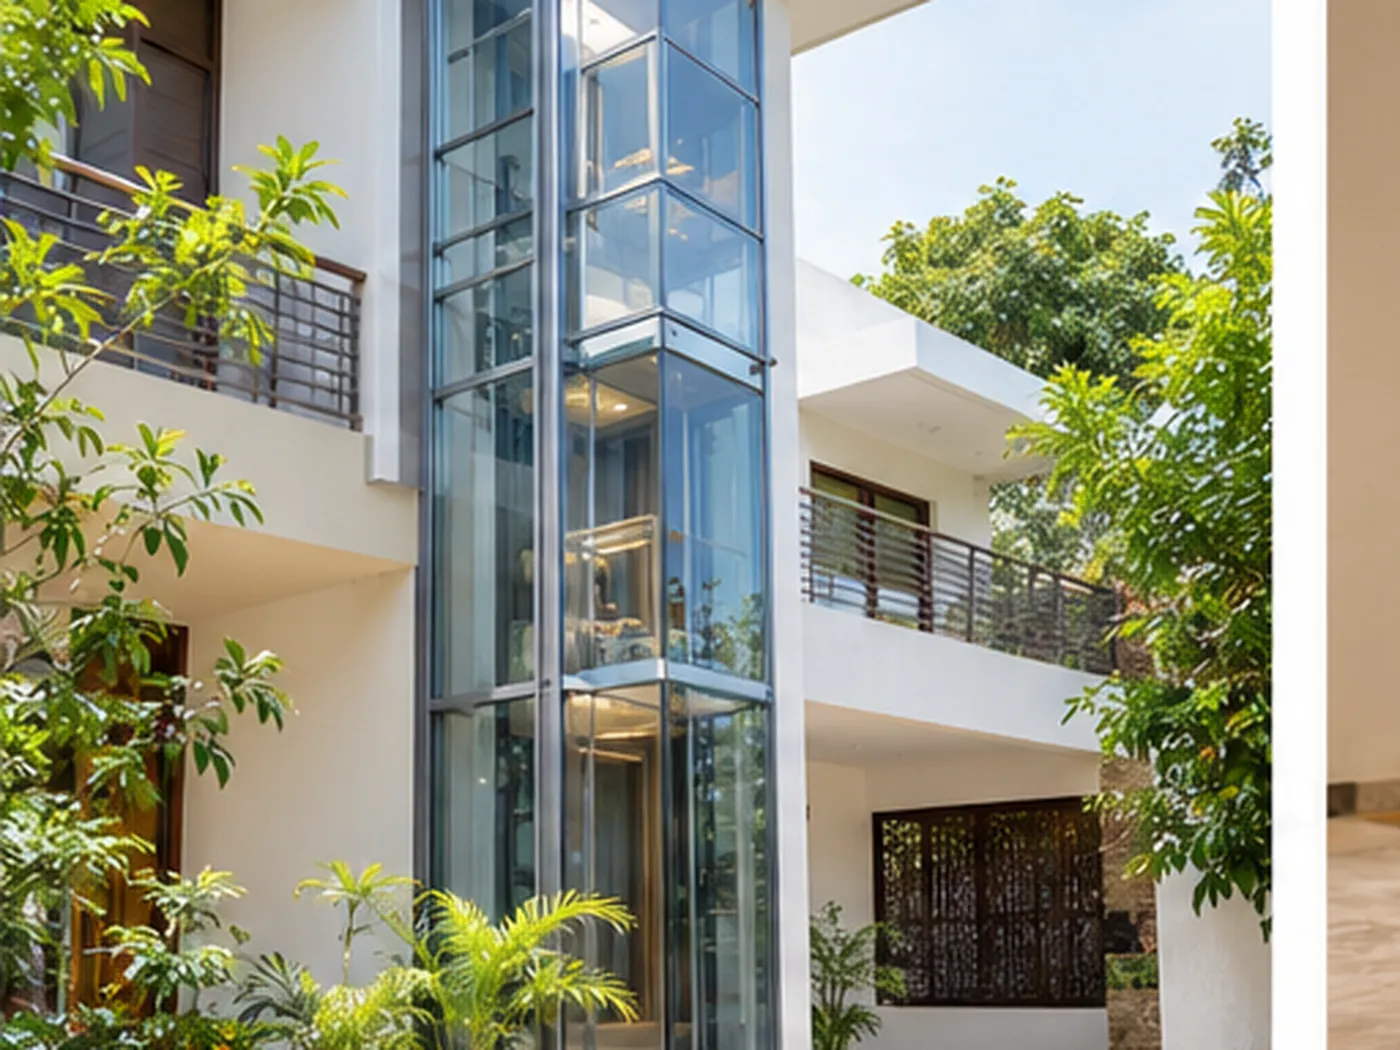
Many Bangladesh homes were not originally planned around a lift. The available location may be beside a stair, within an existing void, or in another suitable part of the house. The correct solution depends on measured site conditions.
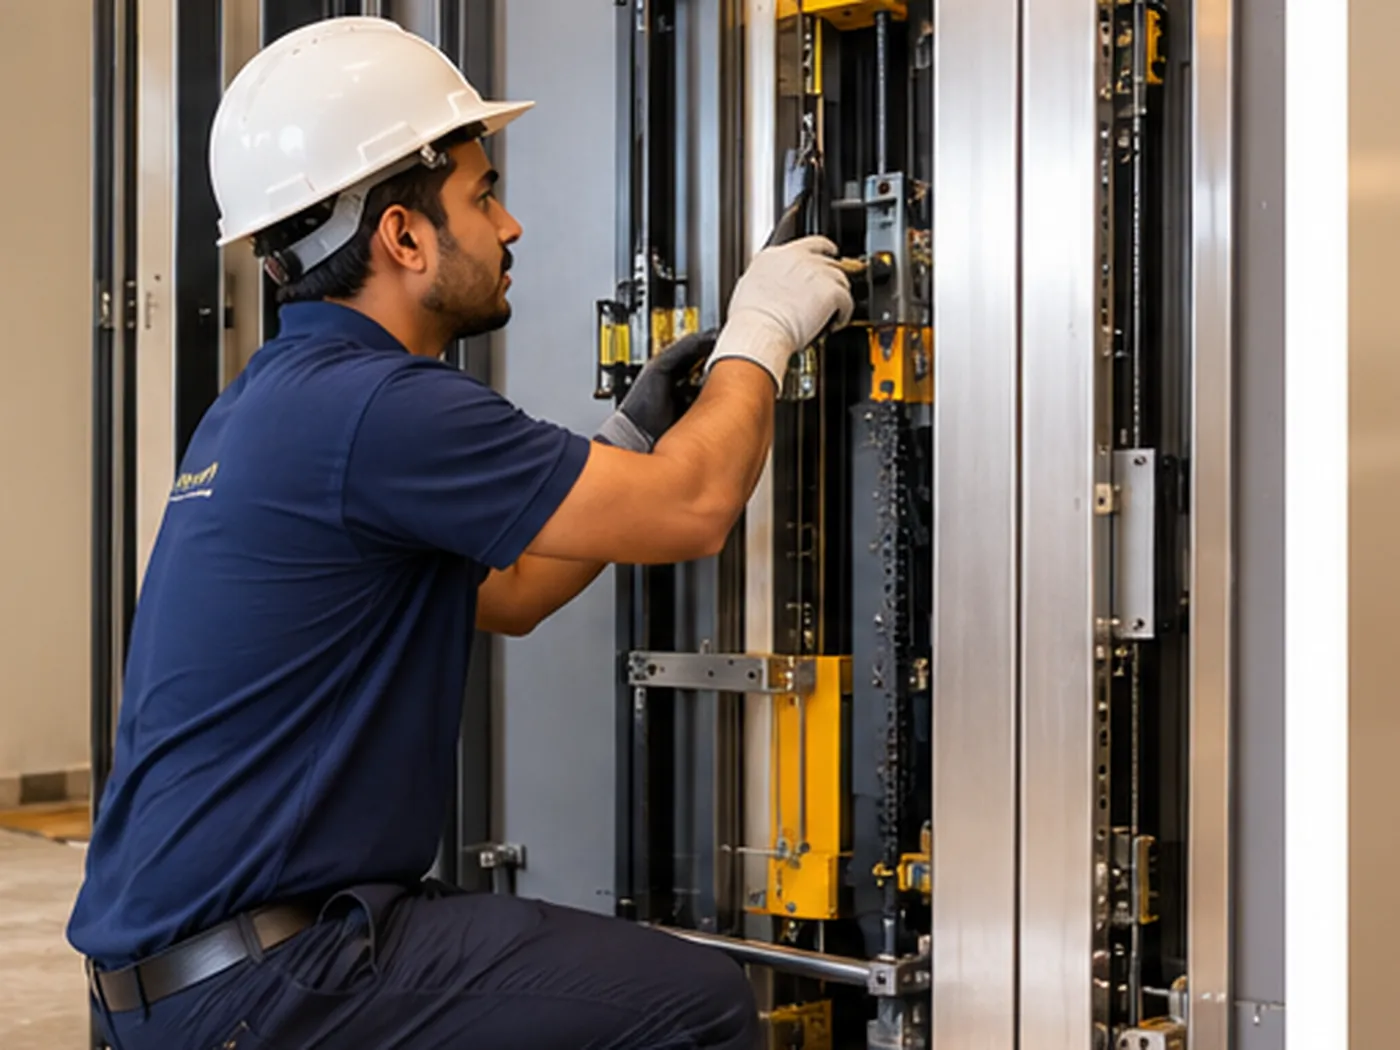
Before structural work begins, confirm the shaft or supporting structure, door direction, floor-to-floor levels, pit or base requirements, overhead space and electrical provision for the selected system.
Usable space is more important than an estimated room size. Door opening and approach space also matter.
The entrance at each floor needs a safe, practical route for the intended passenger.
Structural, civil and electrical requirements vary by lift design. Confirm them before committing to construction.
If wheelchair access may be needed later, discuss that requirement during initial selection rather than after installation.
Explain who will use the lift, the floors to be served and any mobility aid requirements.
Confirm available dimensions, access, structural conditions and nearby services.
Match the system, doors, cabin arrangement and controls to the site and intended use.
Complete the required civil and electrical work using the selected lift's actual project drawings.
Commission the lift and make sure household users understand normal controls and emergency procedures.
There is no useful single price for every home. A quotation should be based on the selected equipment and the actual building rather than a generic figure.
For a meaningful quotation, provide the building location, number of floors, proposed lift position, approximate available space and any wheelchair-access requirement.
Bangladesh National Building Code 2020 includes provisions for accessible routes and accessible lifts in applicable buildings. It also addresses matters such as wheelchair access, lift lobby space, clear door opening, hand support and tactile/Braille controls.
For a home where an elderly person or wheelchair user is the main passenger, tell the technical team about that requirement before the lift is selected. It can affect cabin planning, door access, controls and the surrounding landing area.
The best starting point is not a model name. It is a clear picture of the passenger, the house and how the lift will be used.
Share the number of floors, building location, available space and mobility needs. The technical discussion can then focus on a suitable configuration instead of guessing from a standard package.