
Capsule Lift in Bangladesh for Hotels, Malls and Modern Buildings
Want the lift to be part of the building's design? A capsule lift puts the glass cabin in view. The shape can draw attention, but the shaft, structure, doors and passenger load still have to work. Share your plan before fixing the glass or steel design.
What is a capsule lift, and when is it worth choosing?
A capsule lift is a passenger elevator with a visible, often curved glass cabin. People can see the car move through the atrium or along a building face. It is often chosen when the lift itself is part of the interior or exterior design.
It can suit a hotel lobby, mall, showroom or office atrium. It may also fit a private building with the right layout. If the lift will be hidden in a plain shaft, a standard passenger model may be the simpler choice.
Do not pick a capsule by its picture alone. Ask how the door opens, where the car will stop, what structure supports it and how technicians will reach the equipment later.
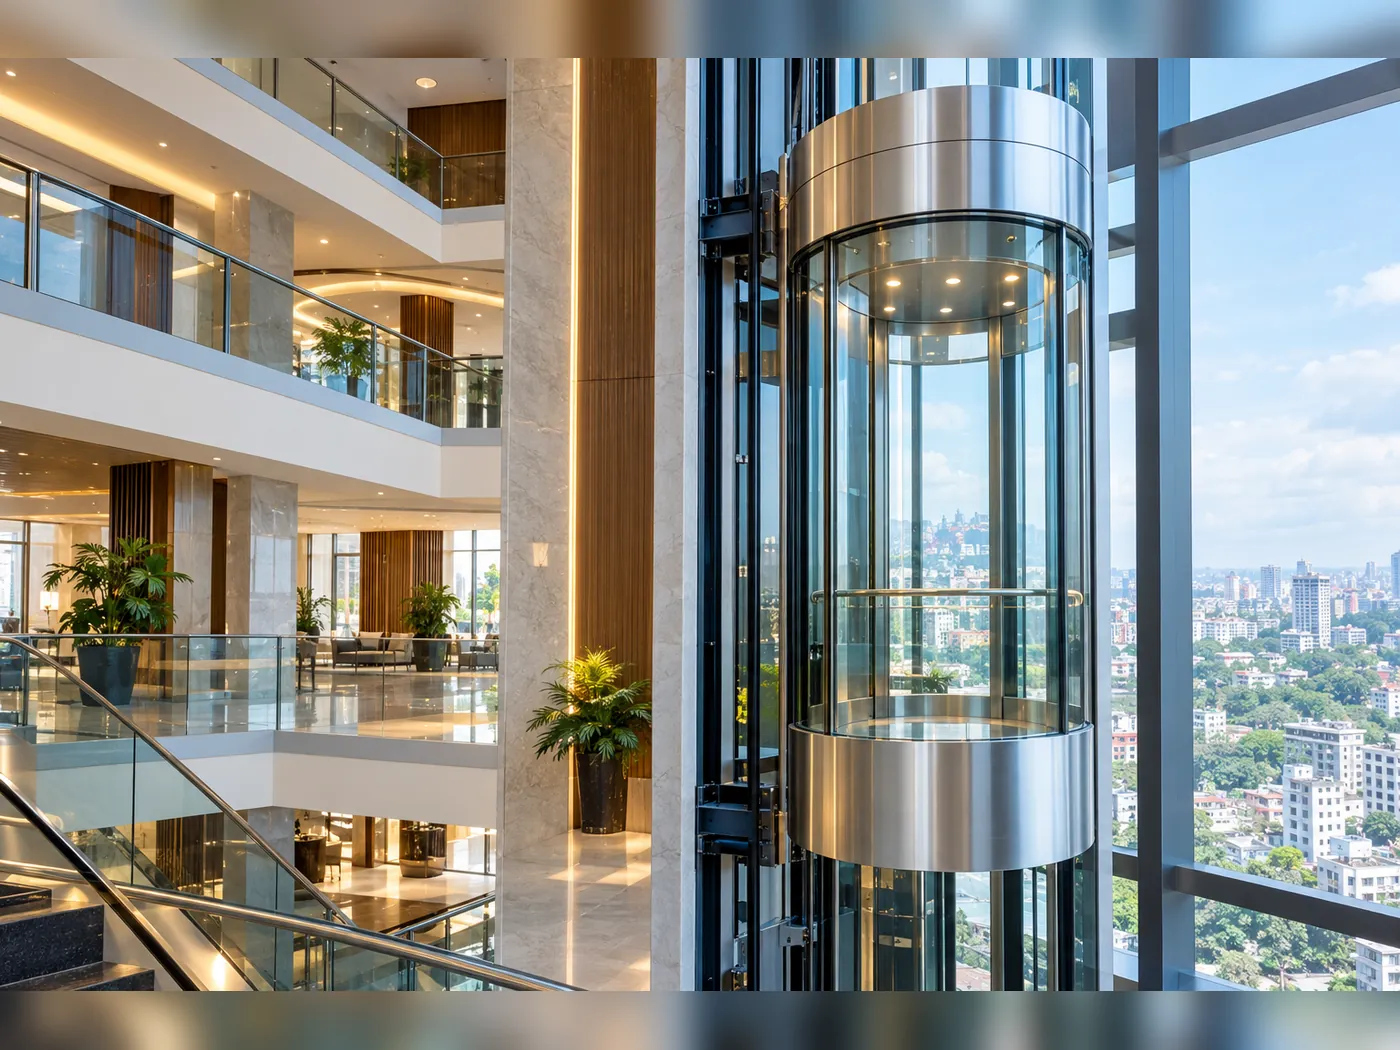
Start with the view. Then settle the cabin shape.
A half-round cabin can look different from a flat-front or fully rounded one. The shape changes the glass panels, trim and sometimes the door and shaft layout. Your architect should see the proposed car drawing before the building frame is finished.
- Choose the viewing direction and how much of the cabin needs glass.
- Confirm the glass build-up and safety specification for the selected model.
- Decide where the door, controls, handrails and lighting will sit.
- Consider glare, privacy and reflections in a fully exposed cabin.
- Leave room to clean and replace glass panels without unsafe access.
A lift for an atrium or open lobby
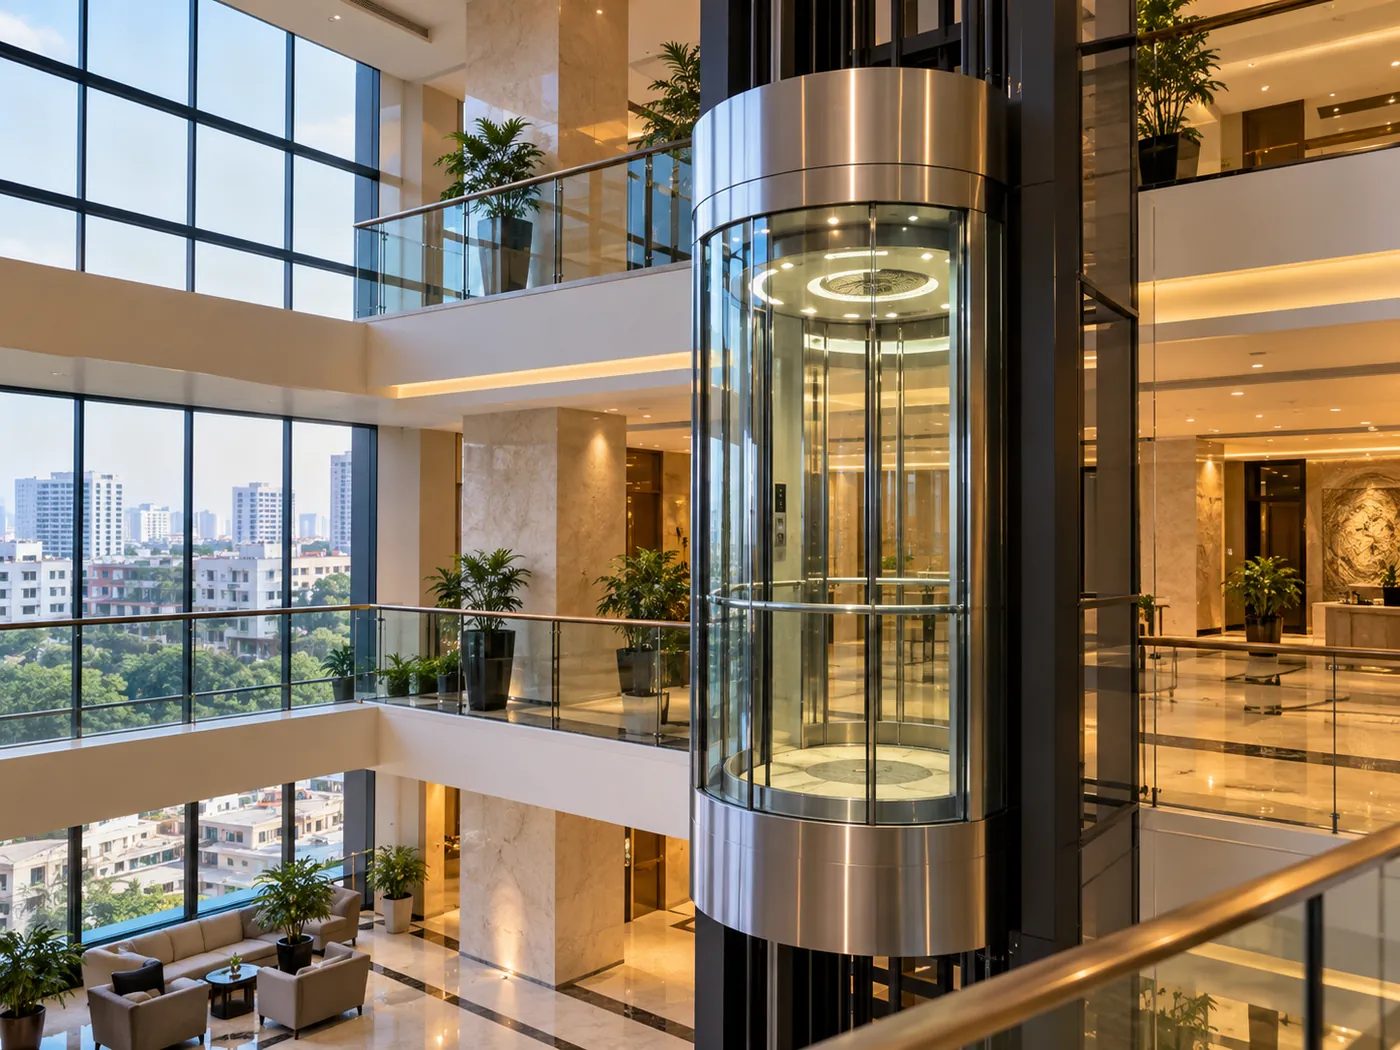
Inside a building, the capsule can be visible from several floors. That makes its position important. A good location gives people a view without blocking entry doors, reception areas or walking paths.
Look up as well as across. Ceiling edges, bridges, banners and lighting may come close to the moving car or shaft enclosure. These details belong on the drawing before the work starts.
- Keep a clear path to every landing door.
- Plan sight lines from public areas without exposing unwanted private spaces.
- Agree on glass cleaning and access above the atrium.
- Match the cabin finish to the space without reducing usable room.
Outdoor glass lifts need a weather plan
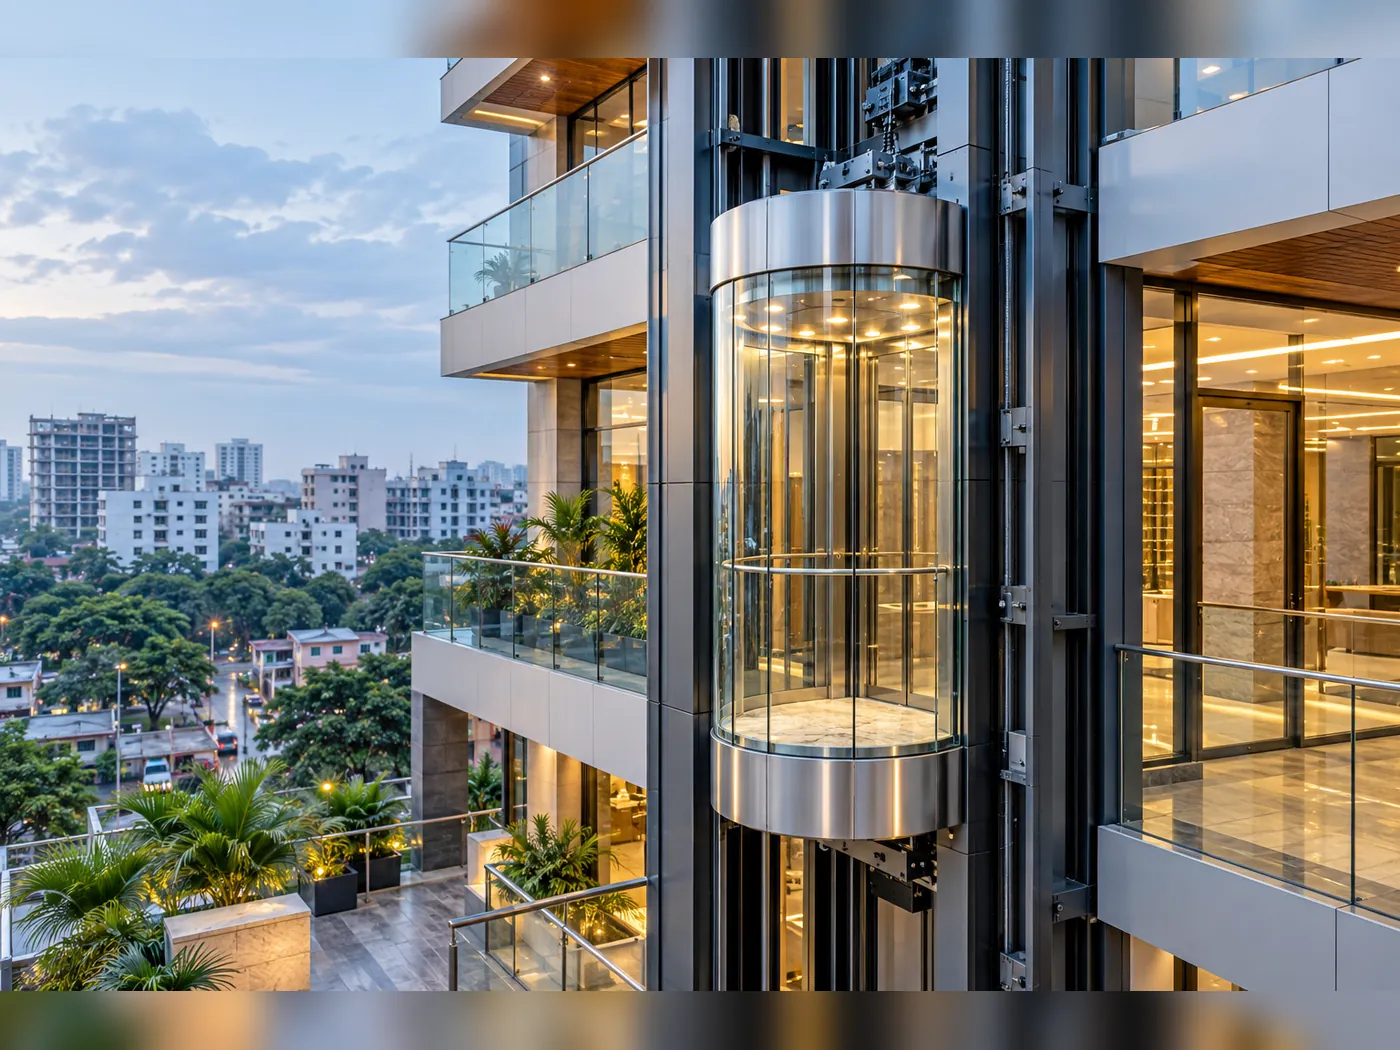
An exterior capsule lift is exposed to strong sun, rain, dust and humidity in Bangladesh. Its support, enclosure and equipment must be chosen for the site, not copied from an indoor project.
Ask who will design the façade connections, drainage and weather sealing. The structural engineer also needs to assess the loads on the support frame. A glass wall that looks clean in a drawing must still be safe to reach for service.
- Account for sun on the cabin and equipment spaces.
- Plan rainwater drainage, joints and landing weather protection.
- Confirm structural support and safe maintenance access.
- Agree on glass cleaning from the outside.
Settle the building details first
There is no single capsule lift size or shaft drawing for every building. These items decide which design can work.
What should the capsule lift quotation specify?
Ask for a model-specific drawing and an itemised scope. A drawing should show more than the glass cabin; it needs to fit the doors, structure and finished building.
| Item | Detail to confirm | Why it affects your choice |
|---|---|---|
| Rated load and car size | Capacity in kg, usable car width and depth, entry clearance | The cabin must carry the expected passengers and suit access needs. |
| Travel and speed | Stops, travel height, speed and control arrangement | A tall hotel may need a different configuration from a two-stop showroom. |
| Glass and cabin form | Panel type, curvature, framing, lighting and door glazing | These influence appearance, fabrication and maintenance. |
| Shaft and building works | Pit, headroom, support frame, enclosure and façade connection | The lift cannot be approved without a suitable structure. |
| Power and emergency functions | Site electrical requirements, alarm, rescue and backup interface | Power-cut operation needs a defined plan, not an assumption. |
| Installation and handover | Delivery, assembly, inspection, tests and service documents | The quote should say which contractor is responsible for each part. |
Build the lift and the glass enclosure to one plan
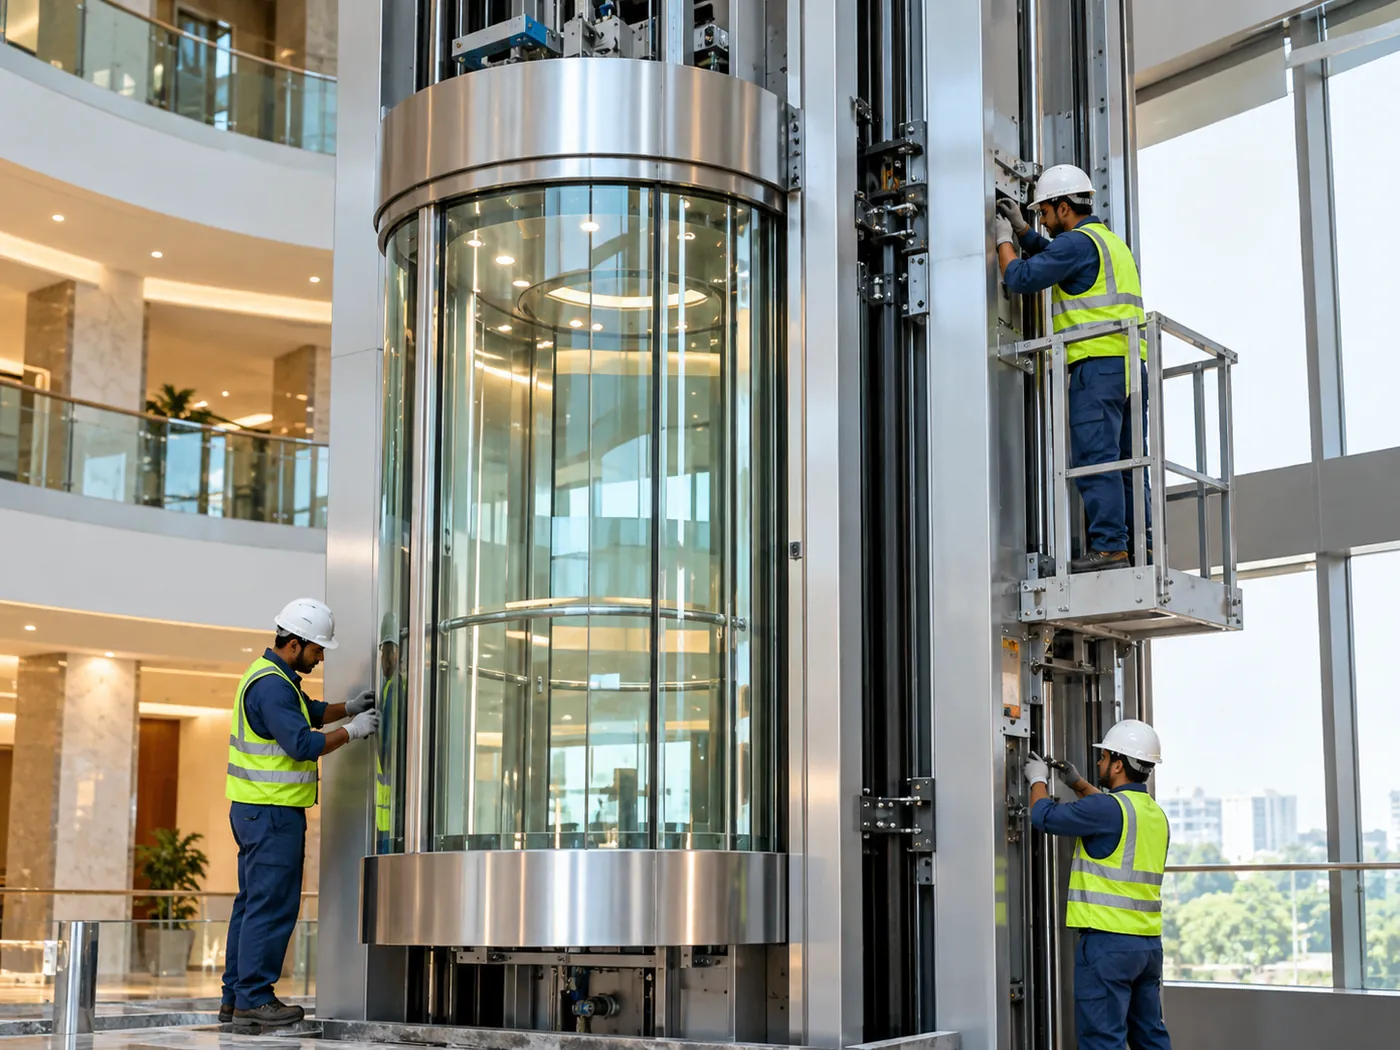
Capsule lift installation may involve the elevator team, steel contractor, electrician and façade or glass installer. Give them one approved set of drawings. Otherwise a door opening or support bracket can end up in the wrong place.
Make time for access, lifting equipment and safe storage on site. Glass should be protected while nearby finishing work is still going on.
Site survey
Measure the opening, floor levels, travel and work access.
Design approval
Agree on the cabin, glass, structure, doors and power needs.
Written scope
Separate lift equipment from civil, steel, glazing and electrical work.
Installation
Coordinate lift assembly with the approved structural and enclosure work.
Testing
Complete required safety checks and handover before daily use.
What affects capsule lift price in Bangladesh?
Two glass lifts may look much the same but have very different costs. One price may cover the elevator car only. Another may include the steel structure, glass enclosure, delivery and installation.
Ask each supplier to price the same scope before you compare offers. An old public rate schedule or a product listing is not a live quotation for your building.
Capsule lift FAQs
What is a capsule lift?
It is a passenger elevator with a visible glass cabin, often with a rounded or distinctive shape. The glass and structure make it part of the building's design, but it still needs the right capacity, doors and safety system.
Can a capsule lift be installed outside a building?
Some models and enclosure systems can be designed for outdoor use. The project needs suitable support, rainwater control, protection from heat and dust, safe service access and a plan for cleaning the glass.
Does every capsule elevator need a steel-and-glass shaft?
No single layout suits every model. Some projects need a new support frame and glazed enclosure. Others can use a suitable existing structure. The selected lift and structural engineer must agree on the final arrangement.
Is a capsule lift more expensive than a standard passenger lift?
It can be, especially where curved glass, custom framing or a new exposed structure is required. The real difference depends on the two models and what each quotation includes. Compare like for like.
How much does a capsule lift cost in Bangladesh?
There is no one project price. Capacity, stops, glass design, structure, doors, supply route and installation all affect the total. Send a building plan for a model-based offer with clear inclusions and exclusions.
Can I choose a capsule lift for a private home?
It may be possible if the space, structure, access and budget suit the proposed model. For a home where the glass shape is not essential, compare a regular home lift first.
What should I send for a capsule lift quotation?
Share the project location, building use, stops, floor levels, shaft or support drawing, expected passengers and whether the lift is indoors or outdoors. An architect's elevation or reference image can help explain the intended look.
Send the building drawing before the glass design is fixed
Tell Dhaka Lift Solutions where the capsule lift will go, how many floors it will serve and what you want people to see. That gives the quotation a useful starting point for equipment and structural planning.
- Building location and main use
- Floors and required stops
- Shaft plan or proposed frame location
- Indoor or exterior installation
- Preferred glass cabin design or reference
- Site status and target schedule