Machine arrangement
Establish whether the proposed system requires dedicated machine space and how that affects the building layout.

Planning a lift starts with more than the cabin. Capacity, usable car space, door opening, shaft, pit, overhead and building services all have to work together before construction dimensions are treated as final.
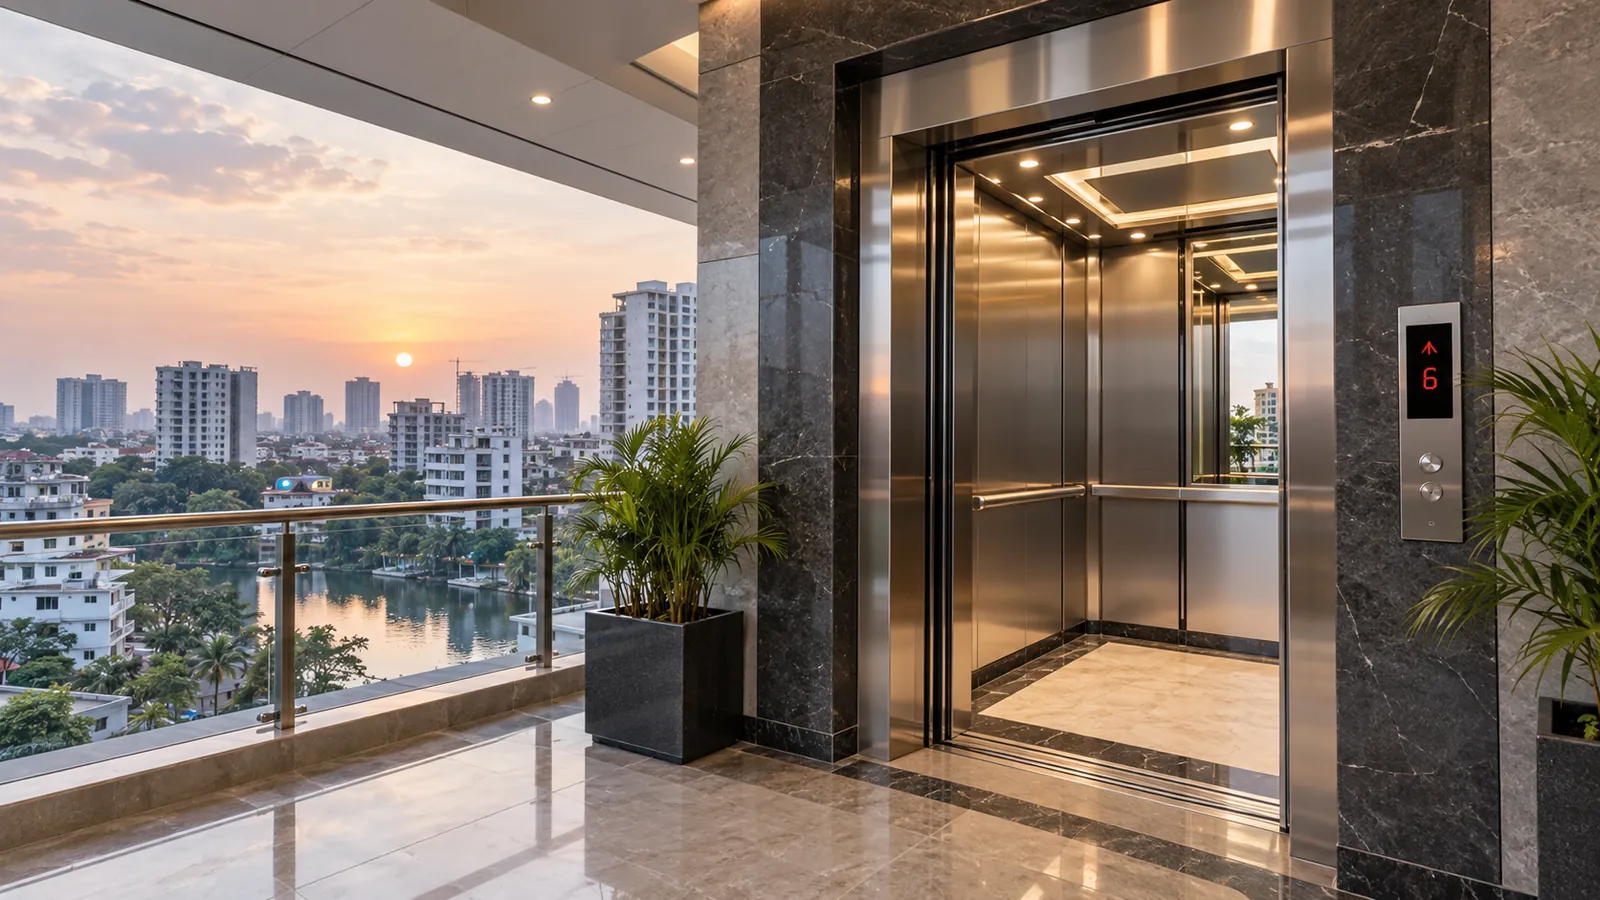
The space needed for a lift changes with passenger or goods capacity, cabin arrangement, door type, speed, drive system and the equipment selected for the project.
This is why cabin size and shaft size should never be treated as the same measurement. The shaft also has to accommodate the guide system, counterweight or other equipment clearances associated with the selected design.
Asking only for “lift size” can produce the wrong answer because several different measurements are involved. State clearly whether you need cabin, shaft, door, pit or overhead information.
Bangladesh building-code material includes recommended passenger and service-lift dimensions for architects and building planners. These figures are useful for early planning, but the same guidance allows variation between manufacturer and purchaser within applicable limits.
| Nominal capacity | Reference car size W × D | Reference lift well W × D | Reference entrance width |
|---|---|---|---|
| 4 persons / 272 kg | 1100 × 700 mm | 1900 × 1300 mm | 700 mm minimum |
| 6 persons / 408 kg | 1100 × 1000 mm | 1900 × 1700 mm | 700 mm minimum |
| 8 persons / 544 kg | 1300 × 1100 mm | 1900 × 1900 mm | 800 mm |
| 10 persons / 680 kg | 1300 × 1350 mm | 1900 × 2100 mm | 800 mm |
| 13 persons / 884 kg | 2000 × 1100 mm | 2500 × 1900 mm | 900 mm |
| 16 persons / 1088 kg | 2000 × 1300 mm | 2500 × 2100 mm | 1000 mm |
| 20 persons / 1360 kg | 2000 × 1500 mm | 2500 × 2400 mm | 1000 mm |

A cabin dimension describes the usable car space. A shaft dimension describes the building opening needed around the complete elevator arrangement. Treating the two as interchangeable can create a serious coordination problem.
Two cabins with similar floor area can perform very differently if their entrances are different. Door opening matters for everyday passenger flow, furniture movement, wheelchairs, hospital beds and industrial goods.
Current PWD 2026 lift specifications use a 2100 mm clear door height in the applicable schedule, but width and opening arrangement are selected according to the lift configuration. Do not assume that one width applies to every capacity.
Pit depth and overhead are system-dependent dimensions. They can change with capacity, speed, drive arrangement and manufacturer design.
That makes early coordination especially important in Bangladesh projects where structural work may progress before the elevator order is finalized.

The architect's shaft drawing and the electrical plan need to follow the same lift selection. Motor power, electrical supply, controller location and machine-space requirements should come from the proposed system, not from a generic online calculator.
Establish whether the proposed system requires dedicated machine space and how that affects the building layout.
Obtain the actual connected-load and supply requirements from the technical proposal.
Generator sizing should use the selected lift's electrical and starting characteristics together with the building's wider emergency-load plan.
Keep access, ventilation and service requirements in mind during architectural coordination.
Building height and number of served floors affect the technical configuration.
Civil and electrical teams should work from the same approved elevator information before execution.
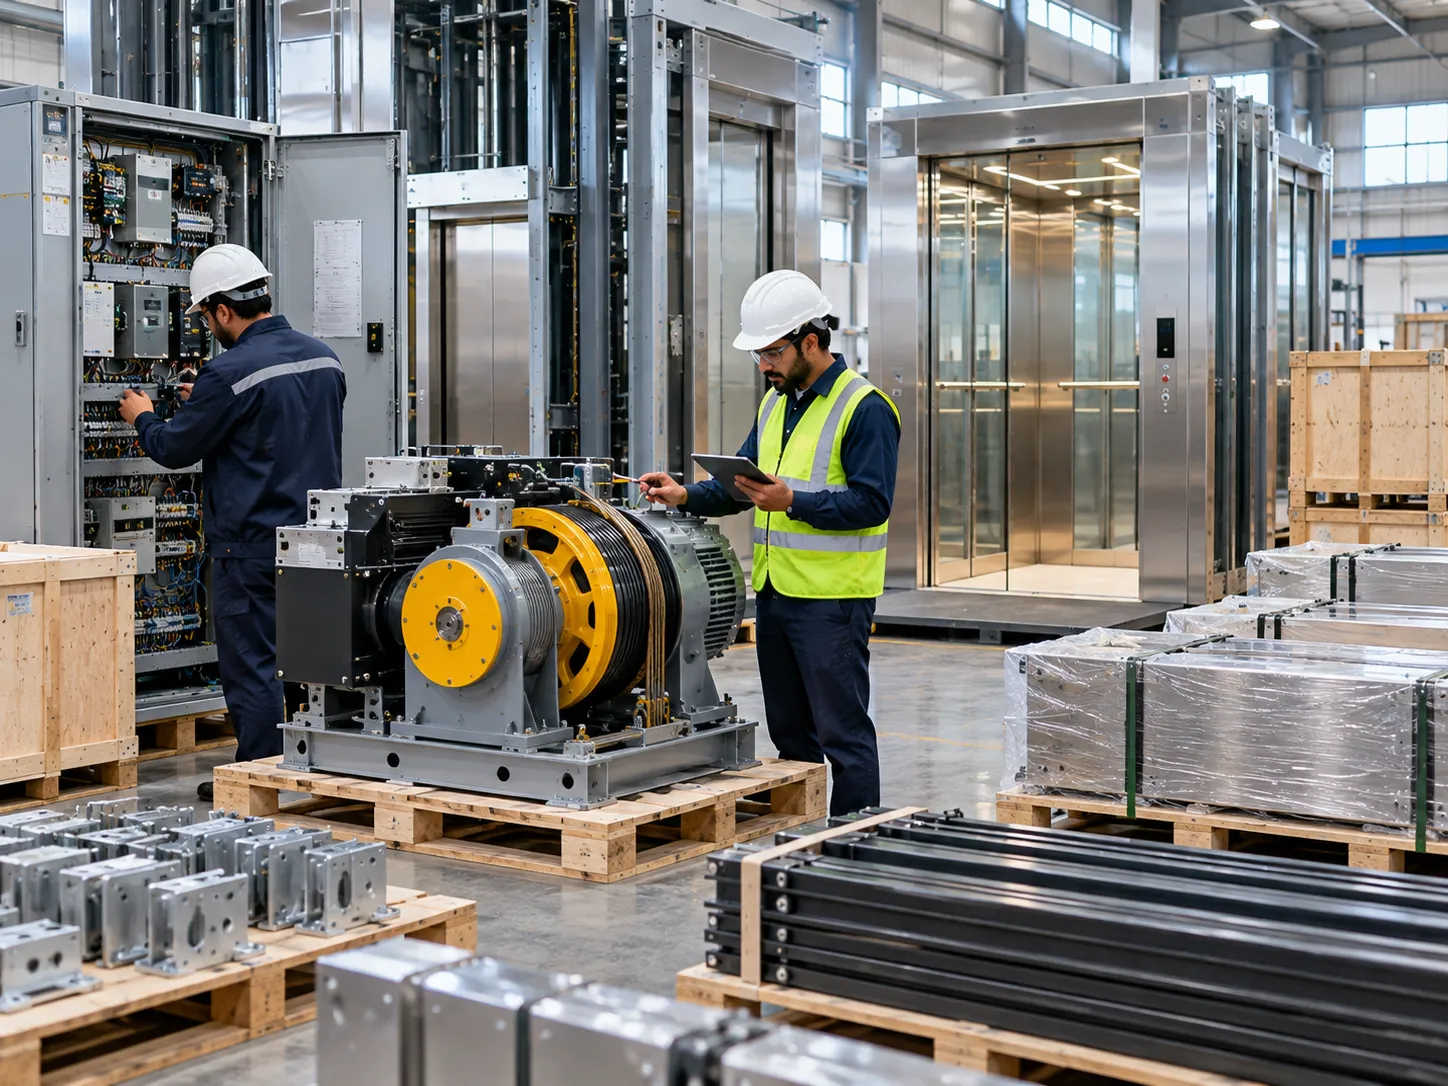
An existing building reverses the usual design process. Instead of creating a shaft around a chosen lift, the technical team first needs to understand the space and constraints already present.
Record clear internal width and depth at relevant levels.
Confirm actual vertical clearances rather than relying only on old drawings.
Check the structural opening and usable access around each floor.
Existing beams, utilities and access can affect feasible solutions.
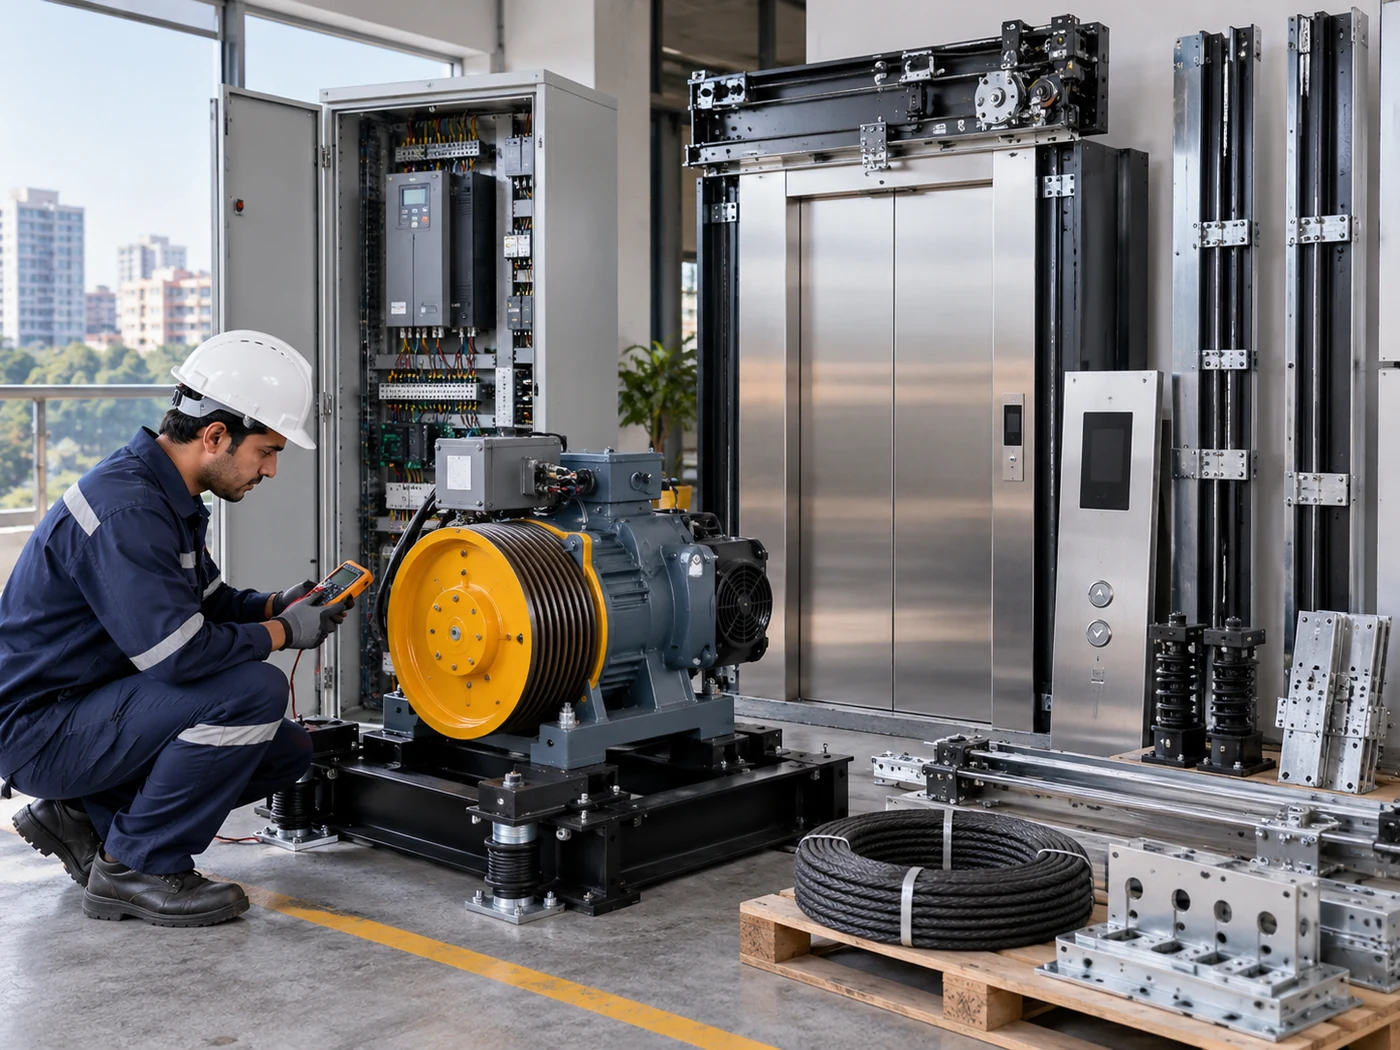
A few useful project details can turn a vague size enquiry into a much more productive technical discussion.
There is no single size that applies to every lift. Bangladesh planning references include recommended dimensions for different capacities, but final cabin, shaft, door, pit and overhead dimensions depend on the selected elevator system and project conditions.
No. Cabin size is the usable internal car space. Shaft or hoistway size is the building space required for the car and the associated elevator equipment and clearances.
The required clear width depends on lift capacity, use and door arrangement. Passenger flow, accessibility, stretcher movement or cargo dimensions may all affect the appropriate opening.
Preliminary planning can begin earlier, but final structural dimensions are safer when coordinated with the selected elevator's technical drawing. Building a finished shaft around a generic dimension can limit later equipment choices.
Capacity selection should consider building use, expected traffic, number of floors, accessibility needs and the type of people or goods being moved. Product-specific capacity decisions belong in the relevant lift selection process rather than being based on shaft size alone.
Do not size a generator from passenger capacity alone. Obtain the selected lift's electrical requirements and starting characteristics, then coordinate those with the building's overall generator and emergency-load design.
Prepare the building use, floor count, available shaft dimensions and drawings before discussing the lift. That gives the technical team a better basis for reviewing capacity, space and installation requirements.