
Shopping Mall Lift Bangladesh: Plan for Real Retail Traffic
A shopping mall lift has to work for shoppers, families, staff and visitors throughout the day. Capacity is only one part of the plan. Lift quantity, doors, lobby space, travel, accessibility, power and maintenance all affect how well the mall moves people.
A mall passenger-lift plan should be based on expected traffic, floors, travel, lobby flow and building use rather than one generic capacity figure. The number of lifts, car size, rated load, speed and door arrangement should be confirmed through project planning and the selected elevator's technical drawings.
Retail traffic is different from a normal apartment or small office
Shopping centres can see short periods of heavy demand, mixed groups, shopping bags, children, older visitors and changing traffic by floor. The elevator plan should reflect those real conditions.
Lunch periods, evenings, weekends, promotions and events can change demand quickly. Lift planning should consider the busiest realistic periods, not only an average quiet hour.
A public mall serves many types of users. Door approach, cabin layout, controls, lobby space and level access should be considered from the start rather than added after fit-out.
Retail buildings often operate for long daily hours. Door cycles, maintenance access and service planning therefore matter as much as visual cabin finishes.
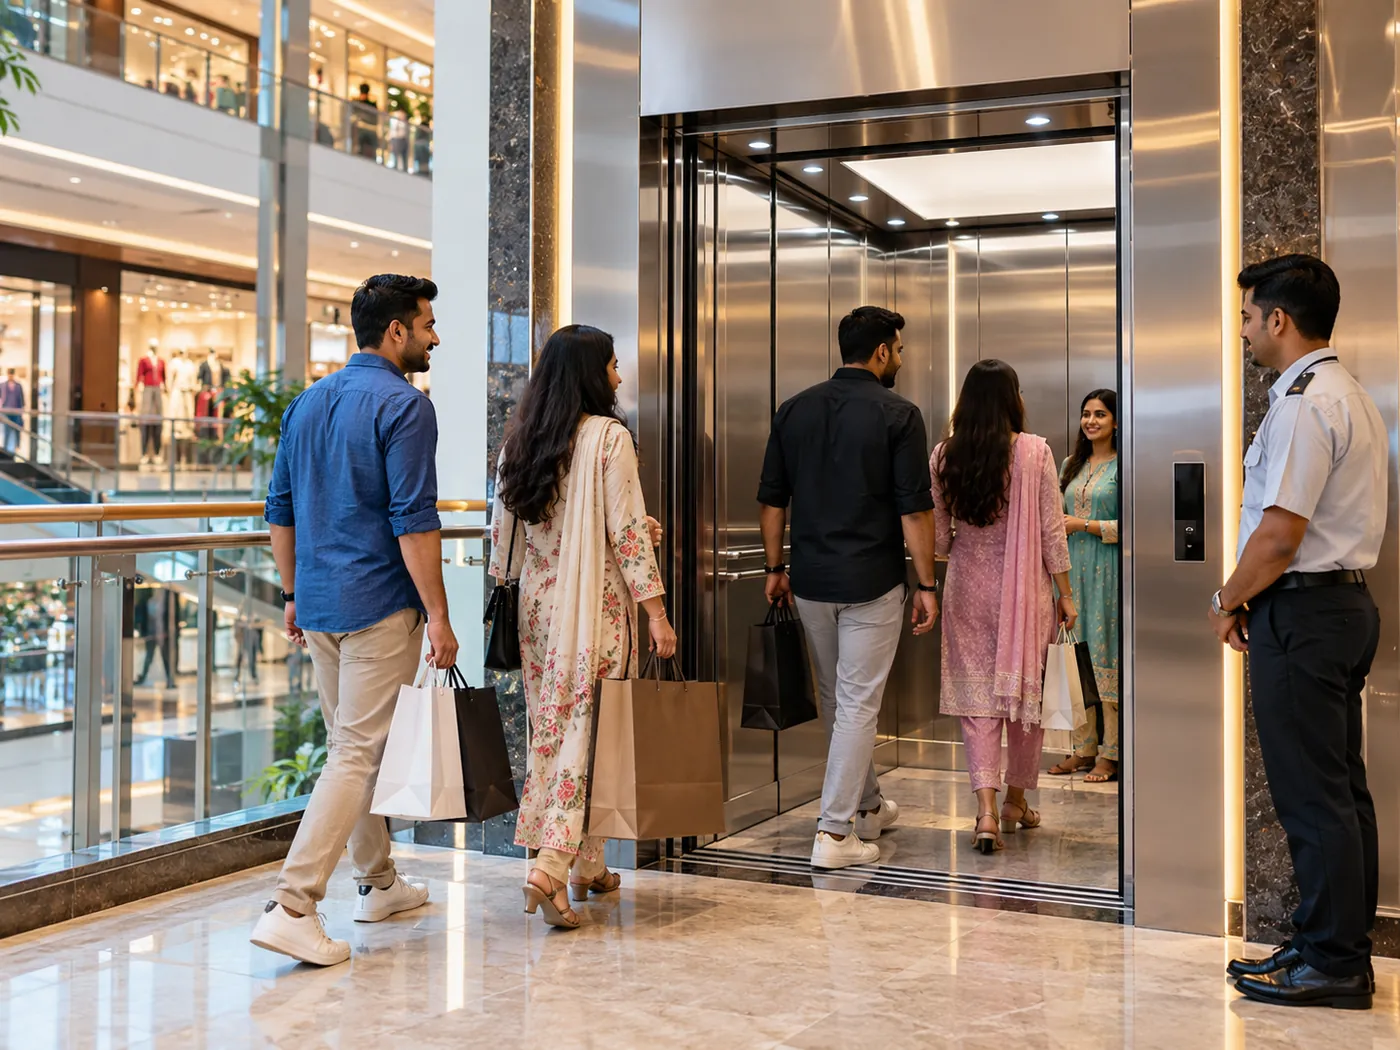
Do not choose mall lift capacity by kilograms alone
Capacity matters, but a large car can still perform poorly if the mall has too few lifts, slow door flow or badly placed lobbies. Traffic planning looks at the complete system.
For broader dimension planning, see lift size, capacity and dimensions .
Place lifts where the mall journey actually needs them
A lift hidden behind a shopfront may meet a drawing requirement yet still be awkward for visitors. Passenger lifts should connect key destinations through clear, easy-to-find routes.
See the escalator supply and installation page when the project also needs stepped continuous movement.
Connect parking, main entrances and accessible routes without forcing passengers through loading or back-of-house areas.
Position lift lobbies where they are visible and where queues do not block shop entrances or main circulation paths.
Keep destination routes clear from the lift door to the mall promenade, escalator zone and tenant areas.
Entertainment and dining floors may create strong evening peaks and should be included in the traffic plan.
Passenger movement should be coordinated with deliveries, housekeeping and other back-of-house operations so the public lift is not used for every building task.
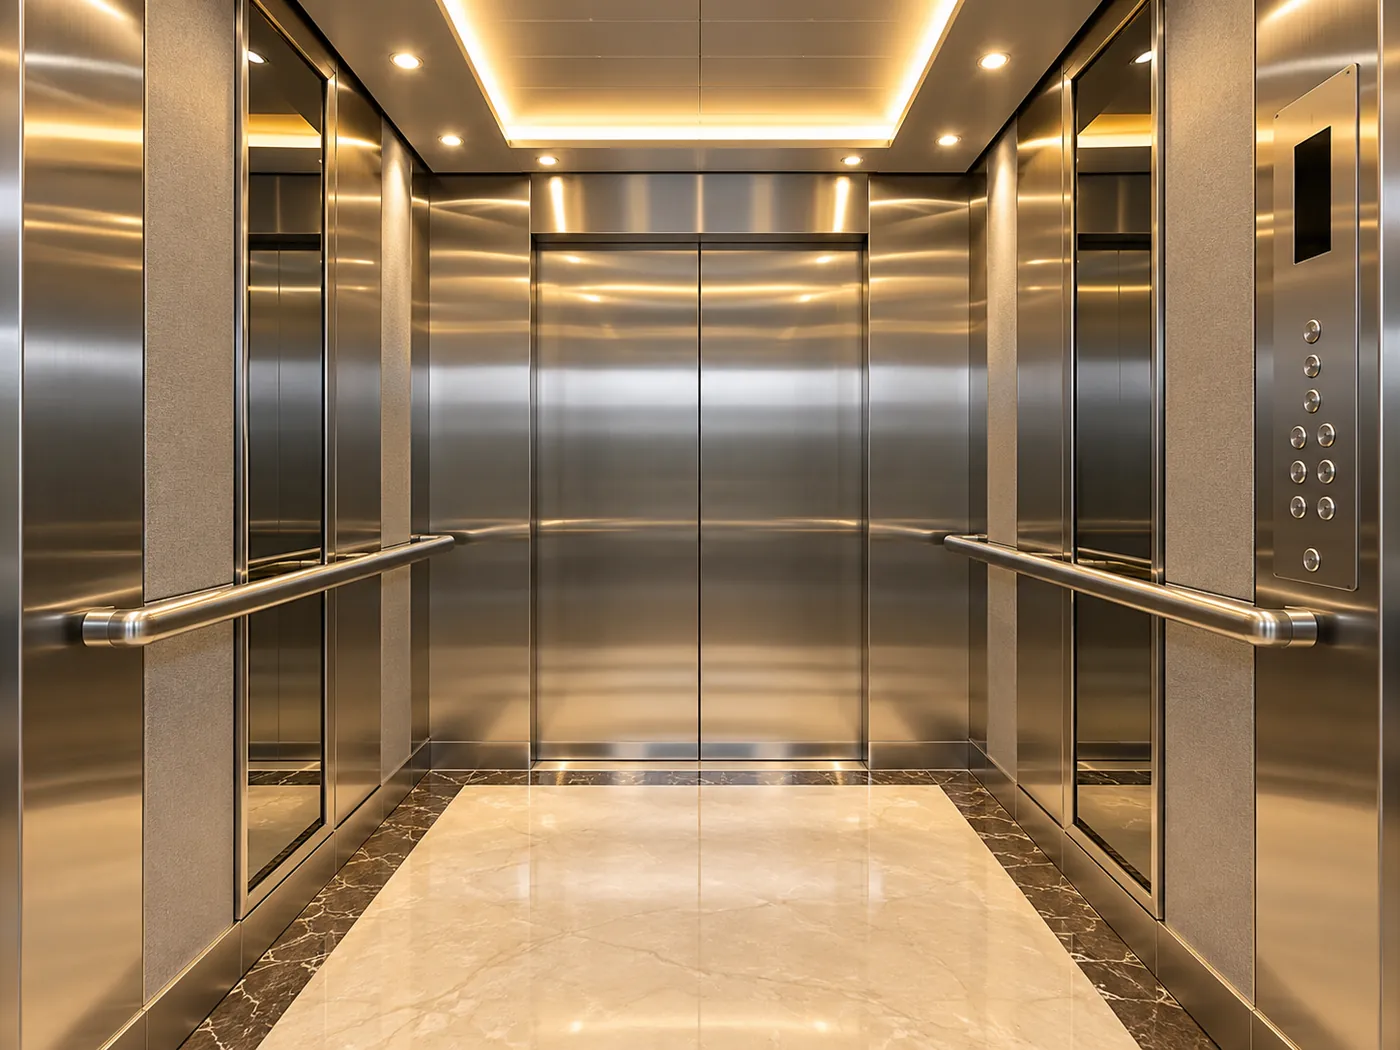
A mall cabin should be easy to enter, use and maintain
Public-facing finishes matter in retail buildings, but they should not make the lift harder to operate or service. Durability, door movement, lighting and easy cleaning deserve equal attention.
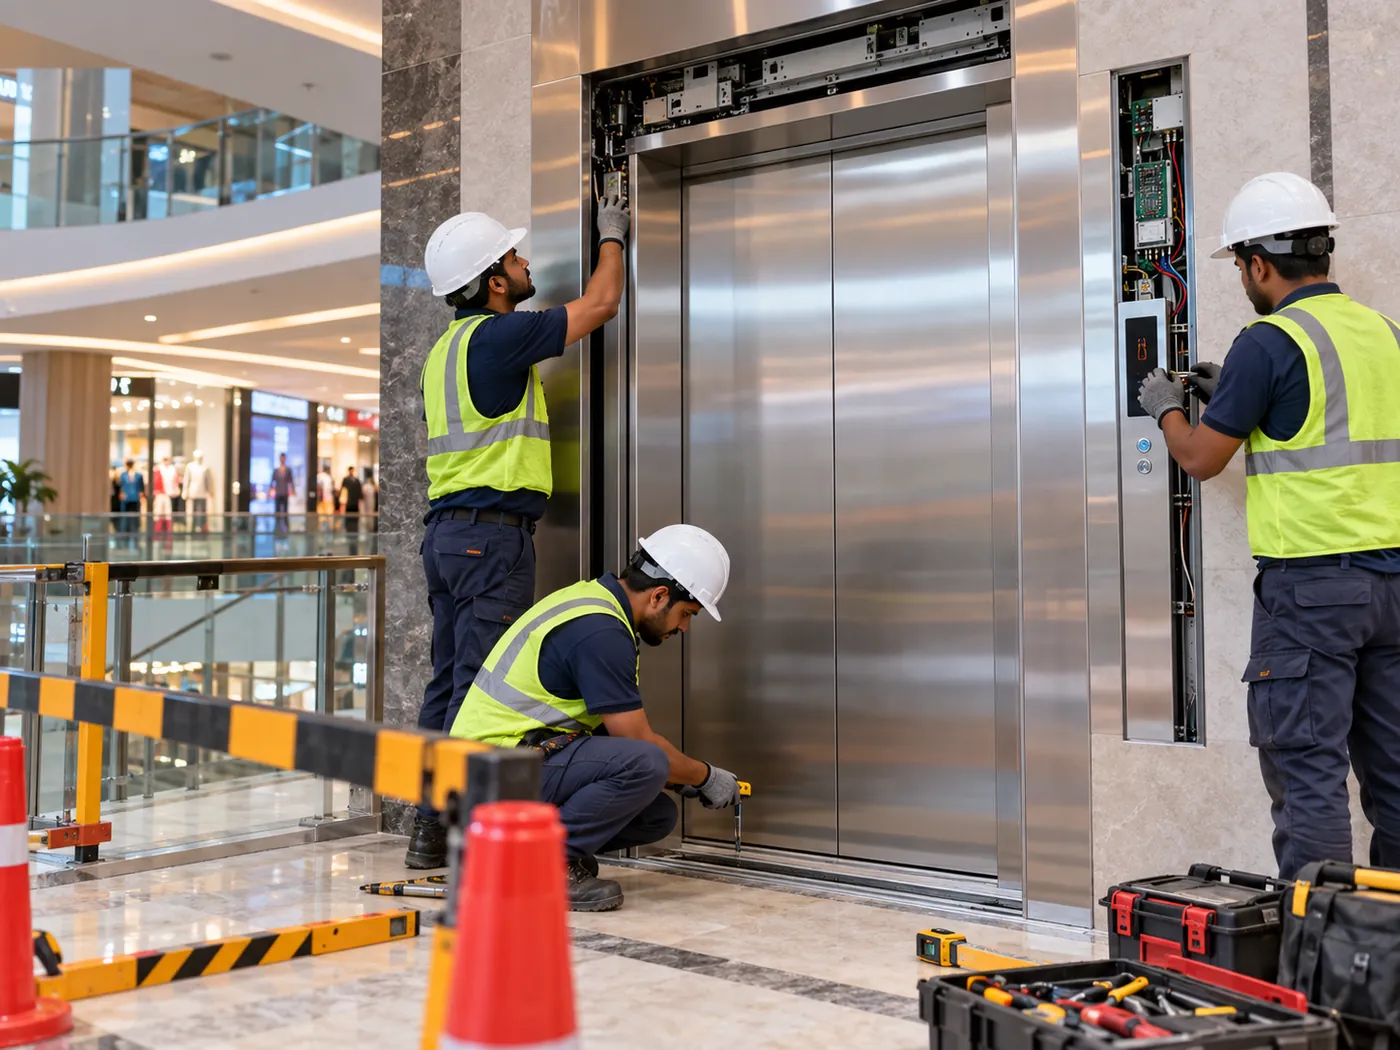
Coordinate the lift before retail ceilings, stone and shopfronts close the work area
Mall fit-out can move quickly. Lift installation needs the shaft, landing openings, power, controller access and delivery route to stay coordinated while other trades work around the lobby.
Long operating hours, public use and power planning affect the final specification
A retail lift is part of the daily public route. The project should plan for local electrical conditions, busy operating periods, ventilation and maintenance access while following the applicable building and safety requirements.
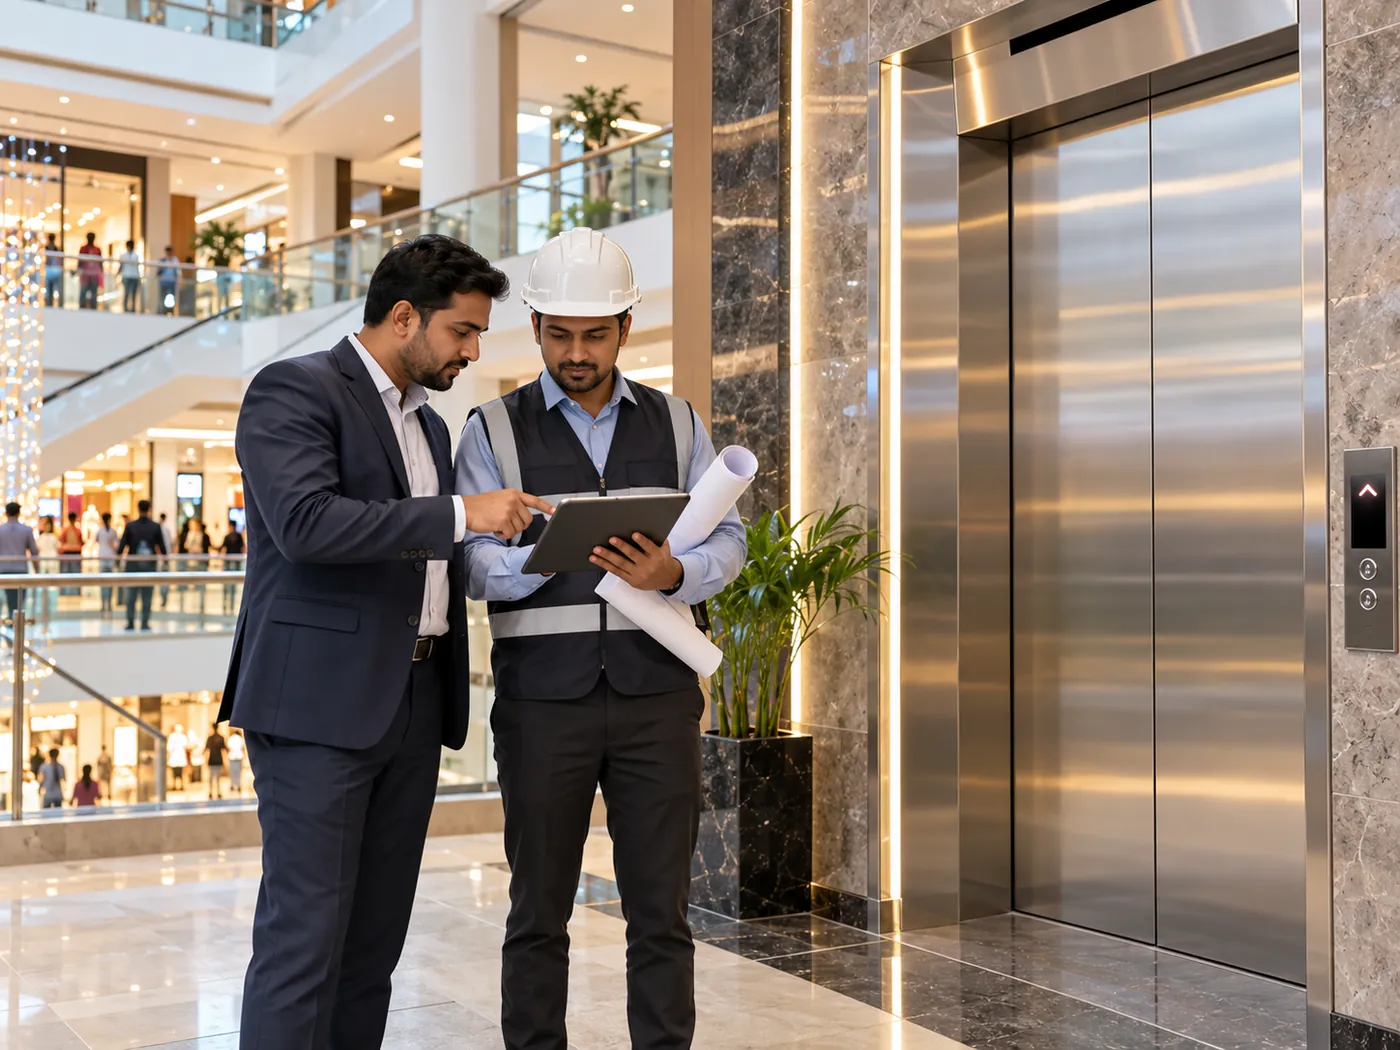
What affects shopping mall lift price in Bangladesh?
There is no useful single price for every retail project. Mall lift cost changes with the number of lifts, capacity, travel, speed, door arrangement, cabin finish, controls, shaft conditions and the scope of installation and after-sales work.
Mall lift maintenance has to fit public operating hours
Planned service should reduce disruption while keeping doors, controls, leveling, drive components and safety systems in suitable operating condition.
For maintenance-specific intent, use the lift maintenance and servicing page .
Public mall lifts can experience frequent door cycles, so smooth opening, closing and sensor performance are important service items.
Check landing accuracy, starting, stopping and unusual vibration as part of normal preventive inspection.
Inspect the functions required by the selected elevator system rather than relying only on visible cabin condition.
Keep machine, controller and inspection access clear after mall fit-out and tenant changes.
Keep broad lift, commercial and escalator questions on their own pages
Shopping mall lift questions to answer before ordering
Final capacity, dimensions, speed and quantity depend on the building, traffic plan and selected elevator system.
What size lift is suitable for a shopping mall?
There is no single universal mall-lift size. The car should be selected from expected passenger traffic, accessibility needs, floor use, available shaft space and the chosen elevator system.
How many passenger lifts does a shopping mall need?
The number depends on mall population, floors, travel distance, peak traffic, car capacity, speed, zoning and the expected level of service. Traffic analysis is more useful than a fixed rule.
Should a mall use both elevators and escalators?
Many retail projects use both because they serve different needs. Escalators can carry continuous public flow between nearby levels, while elevators support accessible travel and passengers who need a lift car. The final mix depends on the project.
What information is needed for a shopping mall lift quotation?
Useful details include mall floor plans, number of served floors, floor heights, expected users, shaft dimensions, lobby arrangement, site location, power information and any accessibility or finish requirements.
How much does a shopping mall lift cost in Bangladesh?
Price depends on lift quantity, capacity, stops, travel, speed, doors, cabin finish, controls, shaft condition, installation, testing and maintenance scope. A project-specific quotation is more useful than a generic price.
Planning passenger lifts for a shopping mall or retail project?
Share the floor plans, served levels, expected users, shaft information and site location. The technical review can then focus on a lift arrangement that suits the mall instead of a generic package.