Building and project use
Apartment, office, hospital, hotel, shopping building, factory or another use. Passenger and goods movement can require different planning.

A useful lift quotation should tell you more than a total amount. It should make the proposed lift, project scope, installation work, exclusions and commercial terms clear enough to review before you make a decision.
What is needed for an elevator quotation? Start with the building type, project location, number of floors and stops, intended lift use, known capacity needs, shaft condition and available drawings. A site assessment may be needed before dimensions, installation scope and final technical requirements can be confirmed.
The cheapest-looking figure is not always the lowest project cost. Two quotations can describe very different equipment, installation work and responsibilities.
A good quotation gives the buyer enough detail to understand what is being proposed. It should connect the lift to the actual building rather than rely on a generic package.
For a new apartment, commercial building, hospital, hotel or industrial project in Bangladesh, the required information can vary. Floors, traffic, shaft space, access, electrical work, finishes and the intended use all affect the final solution.
You do not need every technical answer before making an enquiry. Share what is already known and identify what still needs assessment.
Apartment, office, hospital, hotel, shopping building, factory or another use. Passenger and goods movement can require different planning.
State the number of levels the lift needs to serve and any known entrance arrangement.
If capacity has not been selected, explain who or what the lift will move and the expected building use.
Known shaft width and depth, pit, overhead and structural condition are useful. Final dimensions should be checked for the selected system.
Location affects site access and project logistics. Delivery routes and restricted working areas can also matter.
Share plans or sections if available and say whether the building is at design, construction, renovation or procurement stage.
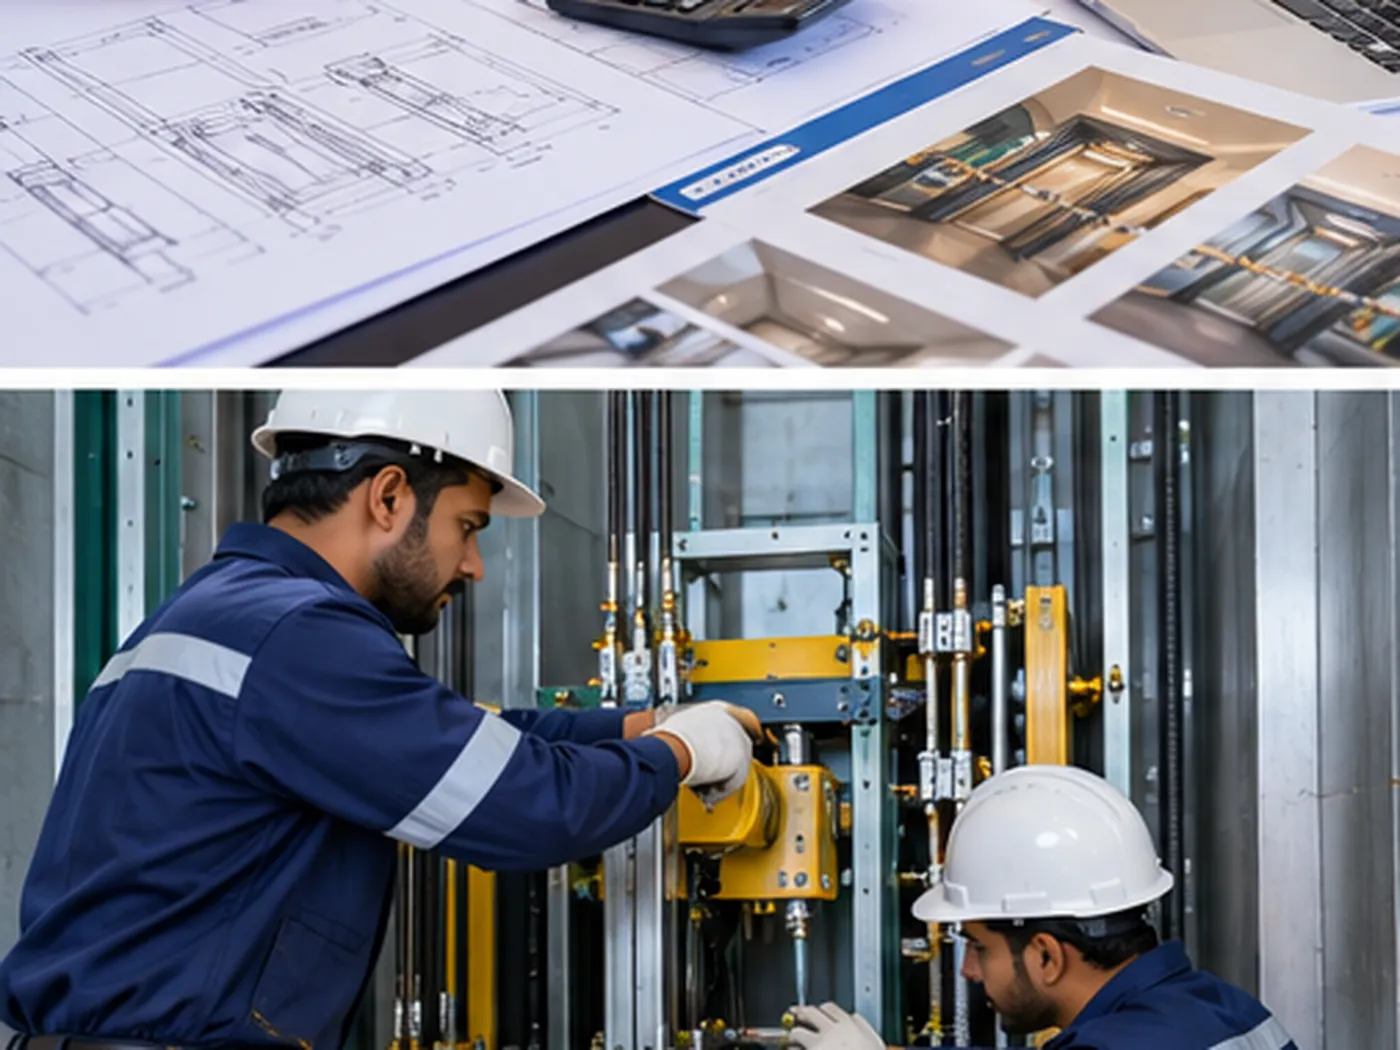
The technical part should be detailed enough for a meaningful comparison. Exact specifications depend on the selected lift system and the site, so generic figures should not be treated as universal requirements.
A quotation can look attractive until an important item turns out to be outside the quoted scope. Ask for responsibilities to be stated clearly rather than assumed.
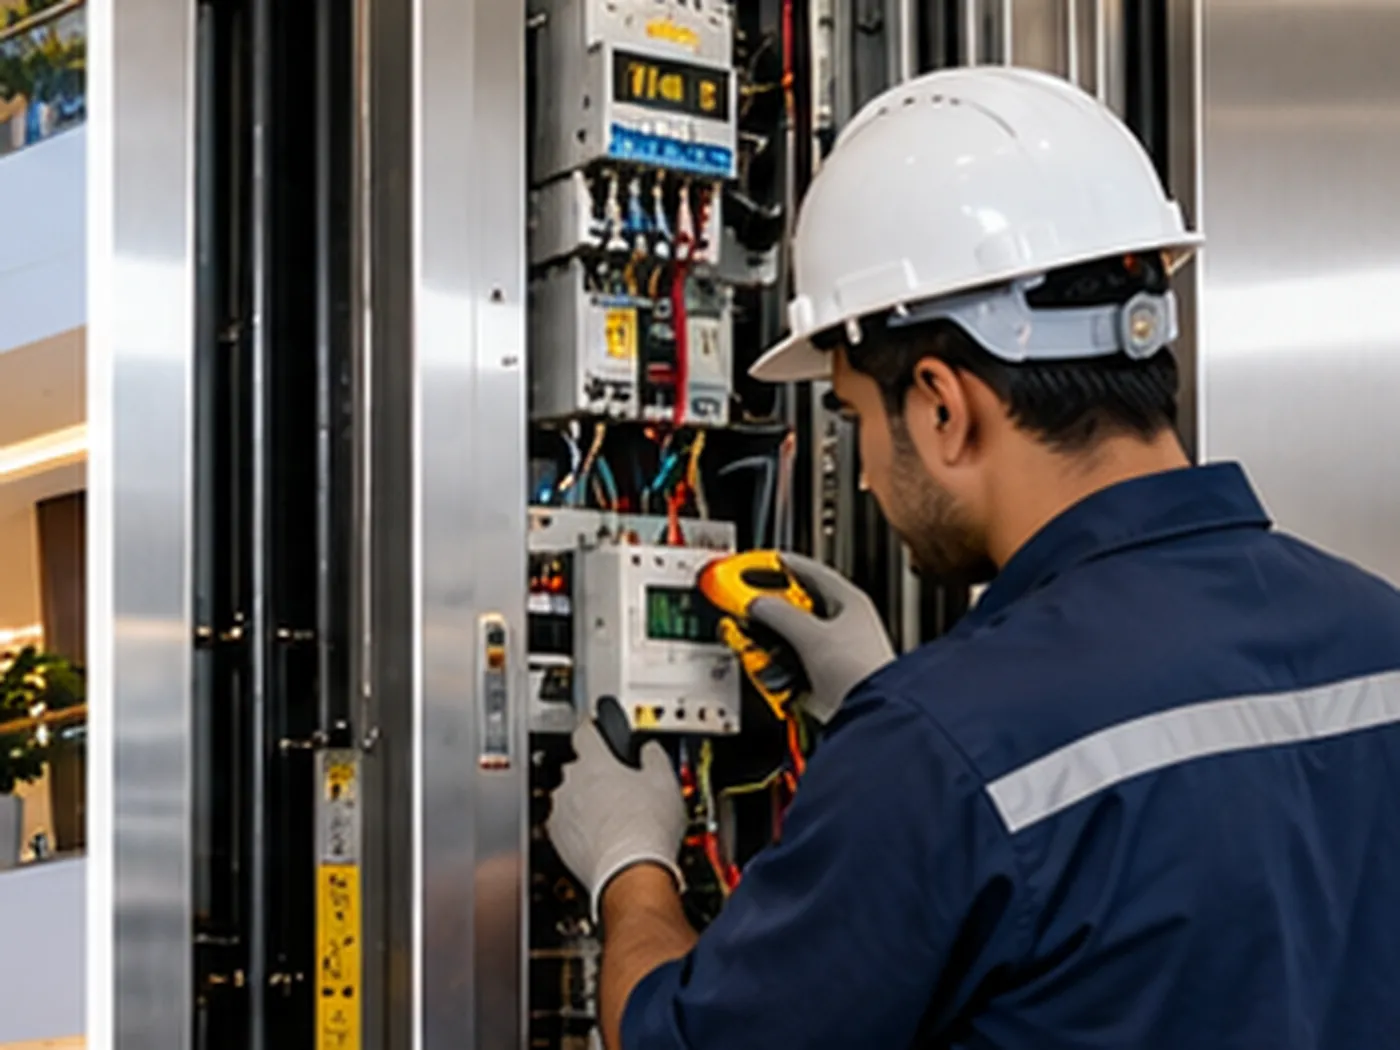
Existing conditions and equipment details may need inspection before the scope can be confirmed.
For an existing building, renovation or replacement project, measured site information is important. The shaft may differ from an old drawing. Access may be restricted. Civil or electrical work may also affect installation.
A site assessment can help identify these issues before the final scope is agreed. It can also reduce avoidable changes after ordering.
For a new project, early coordination can help the architect, structural team, electrical team and lift supplier work from compatible requirements.
Learn about elevator site assessmentThe exact process depends on the project, but a structured review helps keep technical and commercial assumptions visible.
Provide the location, building type, floors, intended lift use, known dimensions and available drawings.
Clarify capacity, traffic, door needs, finishes, accessibility needs and other project priorities.
Where needed, confirm physical conditions and identify civil, electrical, access or installation constraints.
Match the proposed elevator arrangement and responsibilities to the verified project information.
Check technical details, inclusions, exclusions, commercial terms and any conditions that still require confirmation.
Before comparing two elevator quotations, put the main points side by side. If an item is unclear, ask for clarification instead of assuming both offers include the same thing.
| Check | What to compare |
|---|---|
| Application | Passenger, home, hospital, goods or other intended use |
| Capacity & stops | Proposed load, floors served and entrance arrangement |
| Technical scope | Drive, control, doors, cabin and stated safety features |
| Installation | What installation, testing and commissioning work is included |
| Building work | Civil, electrical and other work assigned to the buyer or others |
| Commercial terms | Price basis, taxes where applicable, payment terms and validity |
| After-sales scope | Any stated warranty, maintenance and spare-parts conditions |

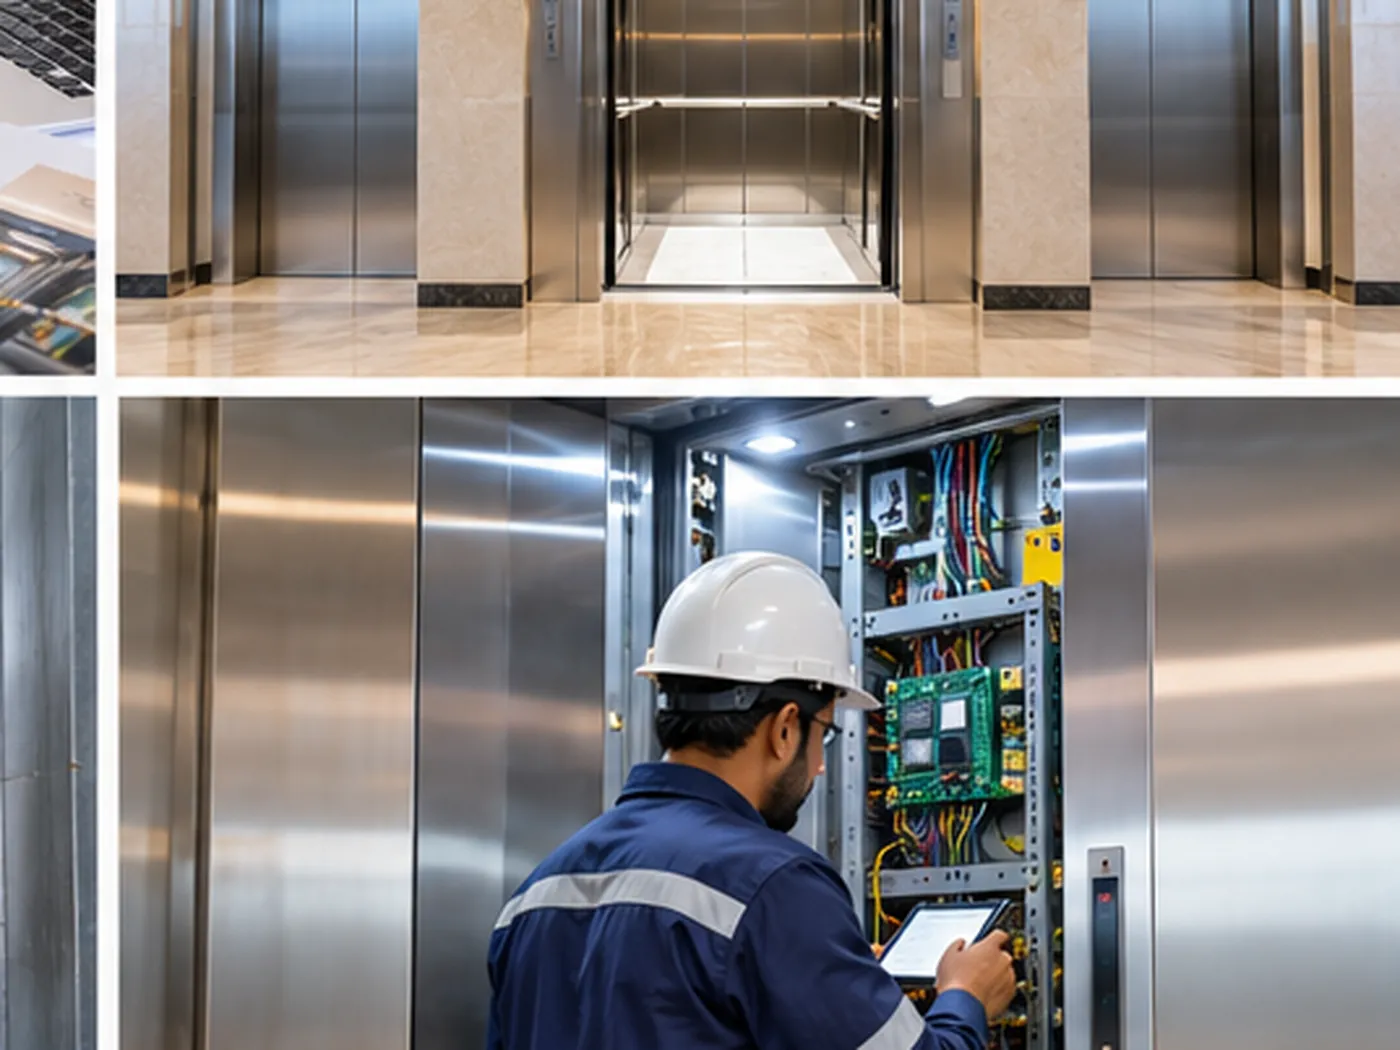
The initial quotation is only one part of the ownership decision. Ask what the offered warranty covers, what it excludes, how maintenance is handled after the stated period and how spare-parts requirements are approached.
Do not assume that two suppliers use the same warranty wording, maintenance scope or exclusions. Read the actual commercial terms offered for your project.
Yes. Share the information you have. An initial discussion can identify what is still missing. Final equipment selection and dimensional requirements should be confirmed for the selected system and actual site.
The proposed capacity, number of stops, equipment, doors, finishes, installation scope, civil responsibilities, commercial terms and after-sales provisions may differ. Compare the complete scope rather than the total alone.
Not always for an early budget discussion. It becomes more important where existing conditions, measured dimensions, access or installation constraints need to be confirmed before a final project-specific scope is agreed.
The quotation should make responsibility clear. If civil or electrical work is excluded from the elevator supplier's scope, the exclusion should be easy for the buyer and project team to identify.
Architectural plans, building sections and lift-shaft information are useful when available. For an existing building, measured site information and clear photographs can also help the technical review.
A meaningful final figure depends on how much project information has been confirmed. If important technical or site details are still open, the quotation may need assumptions or later revision.
Preparing a tender rather than a direct purchase enquiry? See lift tender and BOQ support.
You do not need to guess missing technical data. Share the project location, building use, floors, intended lift use and available drawings. The remaining points can be identified during the project review.