
Warehouse Cargo Lift in Bangladesh
Move pallets, cartons, trolleys and bulky goods between warehouse floors with a lift planned around your actual load, loading method, shaft and daily workflow.
A warehouse lift should be selected from the goods you need to move, not only from the number of floors. Start with the heaviest normal load, pallet or trolley dimensions, loading method and expected trips during a working day.
Cabin or platform size, rated capacity, door opening, shaft, pit, overhead, power and drive arrangement then need to be matched to the building and selected lift system. Final technical requirements should be confirmed for the project before civil work or procurement is fixed.
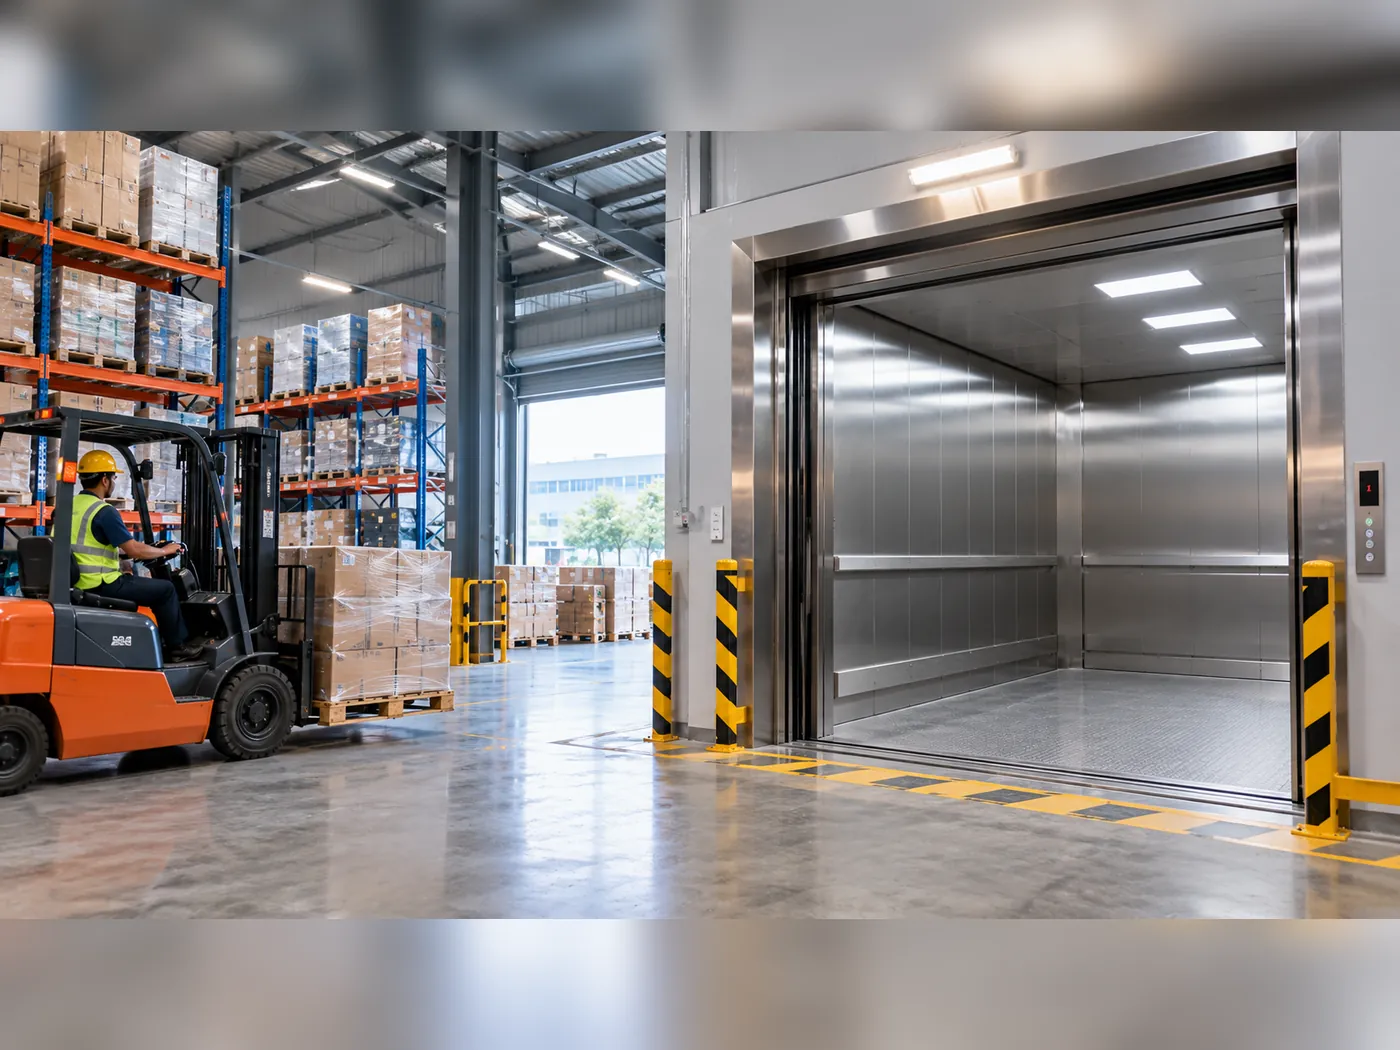
Start with the load you move every day
A warehouse may move light cartons, dense raw materials or complete pallets. Those jobs do not need the same lift.
- Record the heaviest normal load. Include the pallet, trolley or handling equipment that travels with the goods.
- Measure the load footprint. A load can fit the rated weight but still be too wide or too long for practical loading.
- Check loading equipment. Tell the technical team whether goods enter by hand trolley, pallet truck or another method.
- Allow for future operation. If the warehouse may handle larger loads later, discuss that before final equipment selection.
If you already know the approximate load range, review the cargo lift capacity planning page.
Weight is only one part of the specification
Good warehouse lift planning also considers how the load approaches, enters and leaves the lift.
A large cabin still needs a practical entrance
Warehouse goods often arrive at the lift as one complete unit. The entrance therefore needs to work with the load dimensions and the way workers handle it.
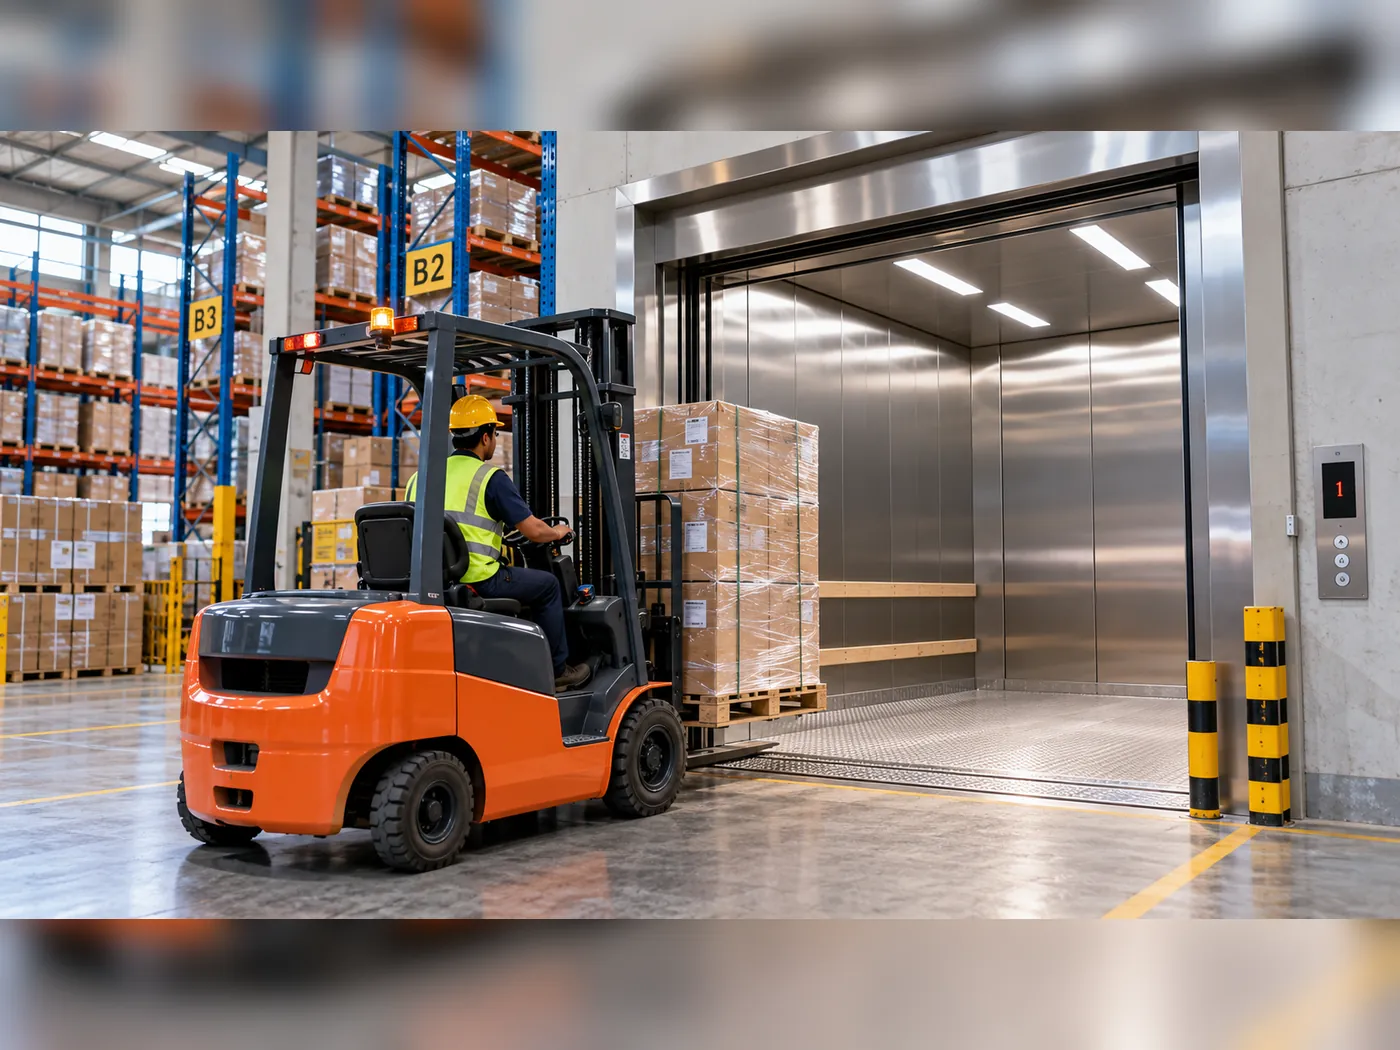
Plan the lift around the material flow
The same warehouse can have very different movement patterns between receiving, storage, picking, packing and dispatch areas. The lift should fit that route.
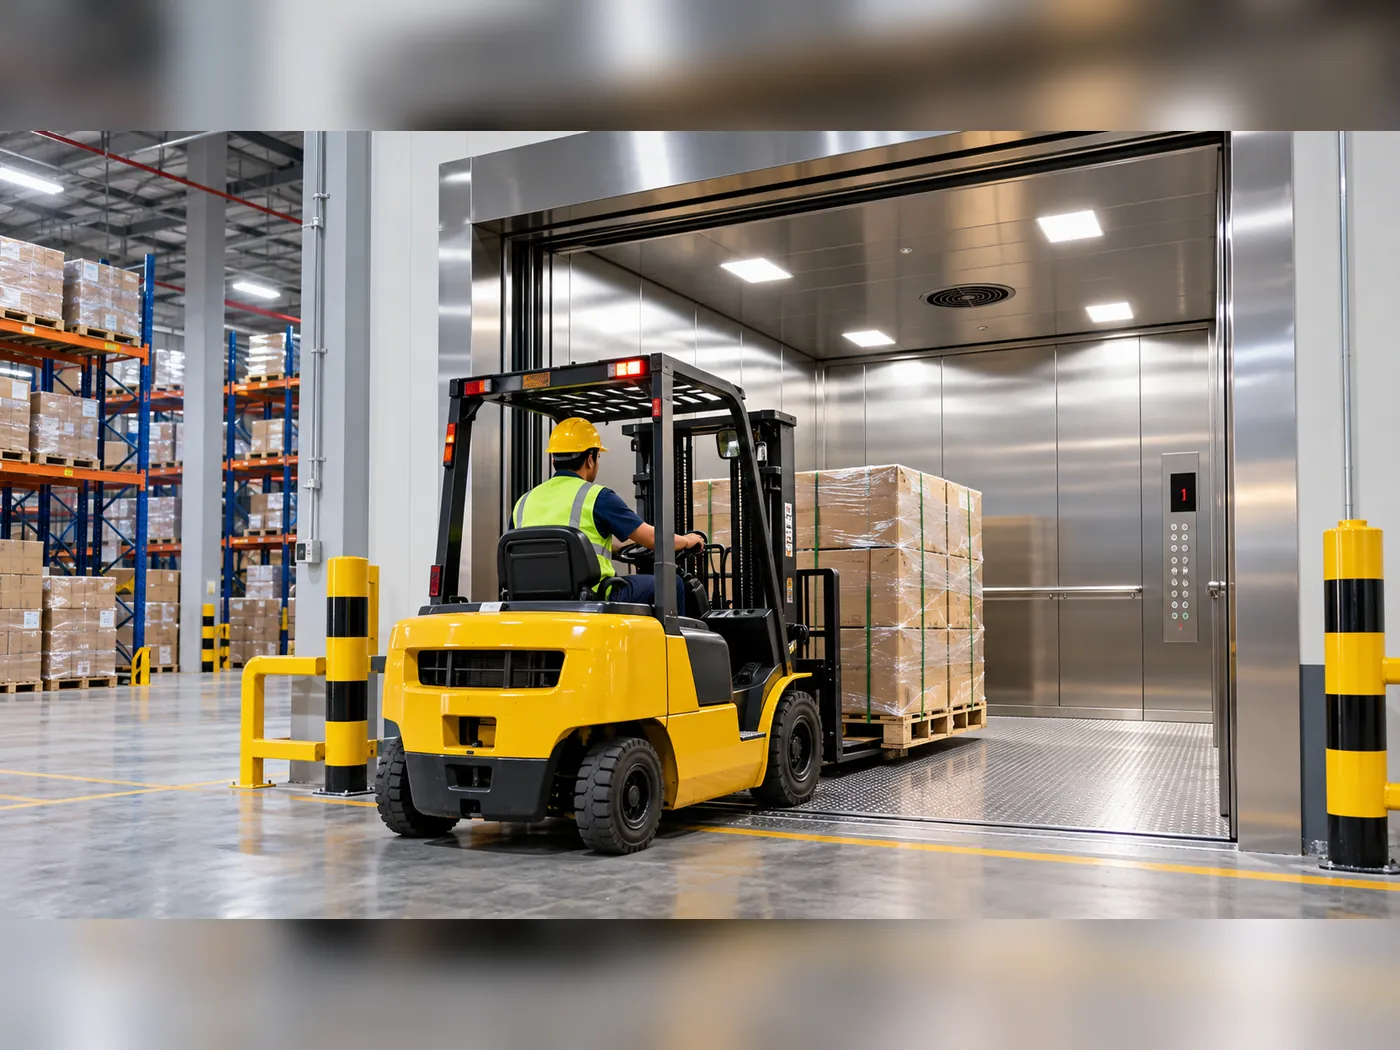
Information needed before the warehouse lift is specified
Generic dimensions are useful for early discussion, but they should not become the final civil specification. Lift requirements change with the selected equipment, travel, load, door arrangement and building conditions.
Coordinate the lift with warehouse construction and operations
A new warehouse gives more freedom to coordinate the shaft and loading route. An operating warehouse may need closer planning around access, stock movement and working areas.
Confirm what moves, where it starts and where it needs to go.
Check shaft, levels, loading approach, electrical conditions and installation access.
Match load, usable space, entrance and travel requirements to the selected system.
Resolve project-side requirements before installation begins.
Complete installation and project-specific testing before routine warehouse use.
Safety and code questions can also be reviewed through the Lift Safety, BNBC & Standards resource.
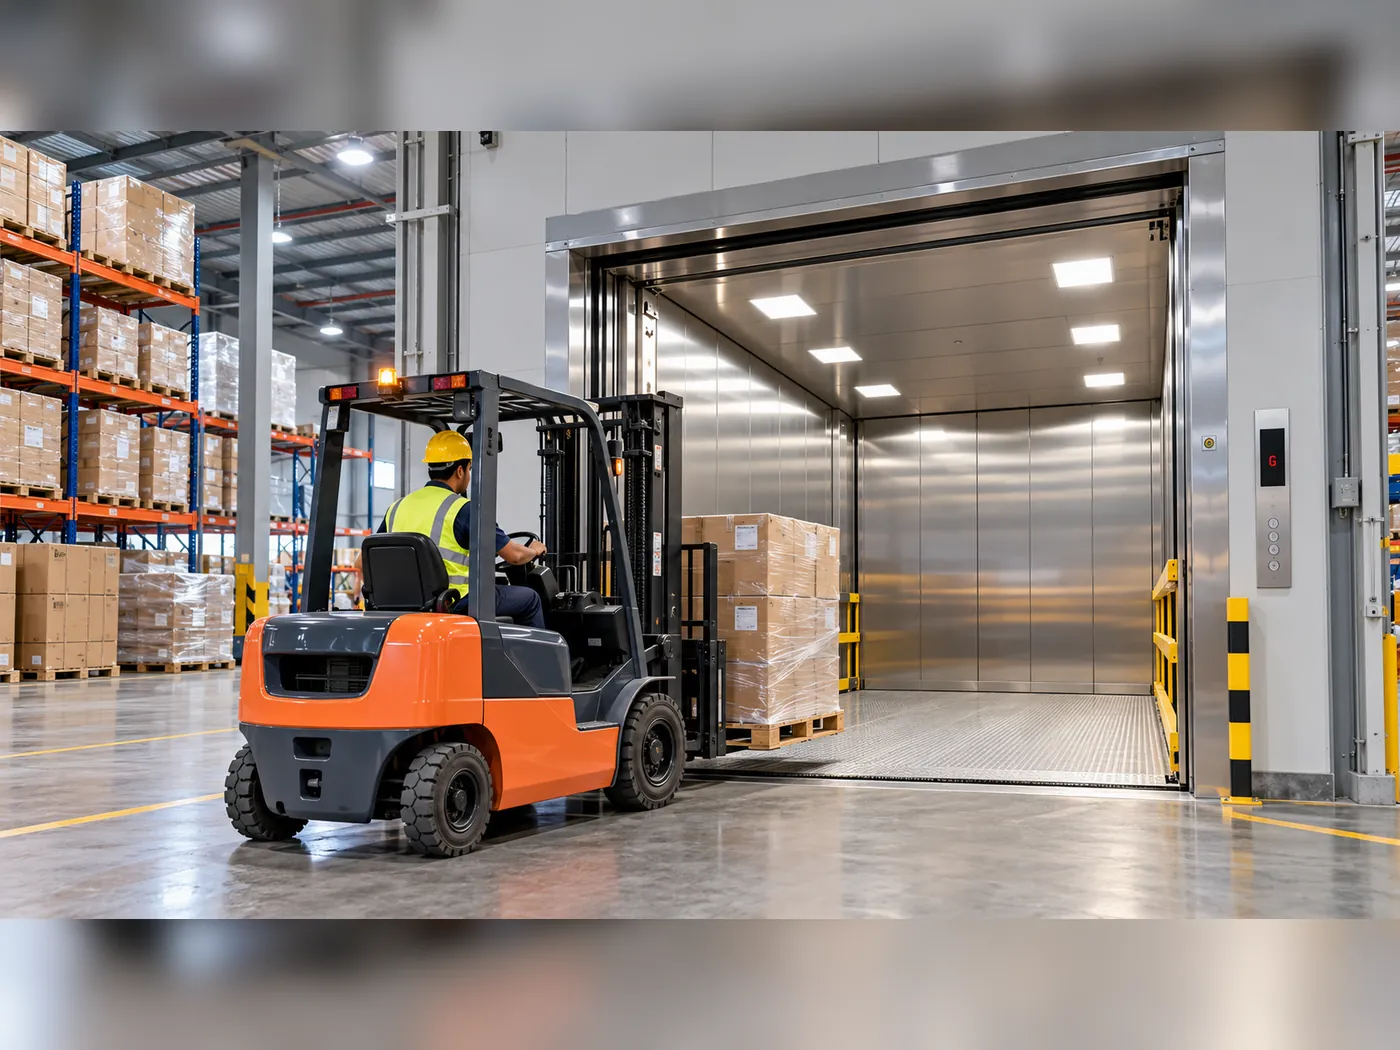
Questions to settle before ordering
A few measurements and operating details can prevent major specification changes later.
What is a warehouse cargo lift?
It is a lift planned to move goods between warehouse levels. Depending on the project, loads may include pallets, cartons, trolleys, cages, raw materials or other stored goods. The lift should be selected around the load and building rather than treated as a normal passenger elevator.
How do I choose the capacity for a warehouse lift?
Start with the heaviest normal operating load and include the pallet, trolley or handling equipment that travels with it. Also measure the load dimensions. The final rated capacity should be confirmed against the selected lift system and site.
What door size does a warehouse lift need?
There is no single door size for every warehouse. The clear opening needs to suit the width and height of the goods and the loading method. Shaft layout and the selected door system also affect the final opening.
Can pallets be moved in a warehouse cargo lift?
A warehouse lift can be planned for palletized goods when its rated load, usable floor area, entrance and loading approach are suitable. The exact pallet dimensions and handling method should be provided during technical selection.
Can a warehouse lift be installed in an existing building?
It may be possible, but the existing building needs to be assessed first. Shaft space, structure, pit, overhead, landing access, power and equipment-installation access can determine which solution is practical.
What information should I send for a quotation?
Send the warehouse location, number of stops, approximate travel, load weight, pallet or trolley dimensions, loading method and any available shaft measurements or drawings. Photos of the proposed lift area can also help the first technical discussion.
Is a warehouse lift the same as a passenger lift?
Their intended use is different. A warehouse cargo lift is selected around goods movement, load size, loading access and industrial operation. If people are intended to travel in a lift, that requirement must be made clear during technical selection so the correct lift type and applicable requirements can be determined.
Planning a cargo lift for your warehouse?
Share the load weight, pallet or trolley size, number of floors and available shaft information. That gives the technical team a practical starting point for equipment selection and quotation.