Building use
Residential, office, hospital, hotel and industrial projects can place very different demands on vertical movement.


Make the key lift decisions before procurement. Review building needs, shaft conditions, lift selection and project interfaces before they become expensive site problems.
It helps turn a building requirement into a clearer lift brief. The work can cover lift type and arrangement, expected use, shaft and building interfaces, electrical needs, specification questions and the steps needed before quotation or installation.

A quotation is more useful when the project requirement is already clear. Otherwise, different suppliers may be pricing different assumptions.
Consultation can help define what the building needs and what still has to be checked. That gives the project team a better base for technical discussion, comparison and procurement.
Not every detail has to be fixed on day one. But several decisions affect the building, the quotation and the installation scope.
Residential, office, hospital, hotel and industrial projects can place very different demands on vertical movement.
The project team needs a realistic view of who will use the lift, how the building operates and when demand is likely to be highest.
The number, location and intended role of lifts should fit the building plan rather than being treated as an isolated equipment choice.
Shaft construction, entrances, access, structural interfaces and surrounding spaces need coordination with the architectural work.
Power, cabling, controls and related electrical provisions should be discussed before installation work reaches site.
Clarify what belongs to the lift package and what remains under civil, electrical or other contractors.
A useful consultation is based on the real building, not a generic elevator brochure.
Early drawings are still useful even when the design is not final. They can reveal questions about lift location, access, shaft planning, floor levels and other interfaces that may affect later work.
If some information is missing, the consultation should identify what needs to be measured, confirmed or decided next rather than filling the gap with an assumption.
The exact process depends on the project stage, but the sequence should reduce uncertainty before procurement and installation.
Review the building use, floor arrangement, expected lift duty and current design stage.
Study available drawings and dimensions, then identify items that need a site check or further confirmation.
Organise the important technical and functional requirements into a clearer basis for discussion and quotation.
Move to site assessment, specification, quotation or another project step based on what has actually been confirmed.
Lift selection affects the building long after installation. Access for servicing, parts decisions and maintenance arrangements deserve attention during planning.
Think about how technicians will reach and work around the equipment safely after handover.
Ask how important replacement components will be identified and sourced during the equipment's working life.
Consider how lift downtime, servicing and access will affect the people or operations inside the building.

Elevator planning works best when the owner, architect, engineers, contractor and lift team exchange the right information early.
Bangladesh's BNBC 2020 includes lift and escalator provisions. Project-specific code, authority and technical requirements should therefore be checked against the current applicable documents rather than copied from a generic specification.
Lift location, lobby arrangement, door openings, circulation and usable building space.
Shaft and equipment interfaces that need coordination with the structural design.
Power and related electrical provisions that need to be confirmed for the selected system.
Relevant project requirements should be checked against the applicable building and fire-safety design.
Passenger access and building-use requirements should be considered during the planning stage.
Coordinate drawings, shaft readiness, equipment access and site activities with the wider project schedule.

Some projects begin with a lift that is already installed but no longer fits the building's needs. The issue may involve reliability, repeated faults, obsolete equipment, layout limitations or a planned building renovation.
In that case, the first job is to understand the present system and the project goal. The answer might involve repair, component work, modernization or replacement, but that decision should follow technical assessment rather than assumption.
The purpose is not to create paperwork for its own sake. It is to leave the project team with fewer unanswered questions.
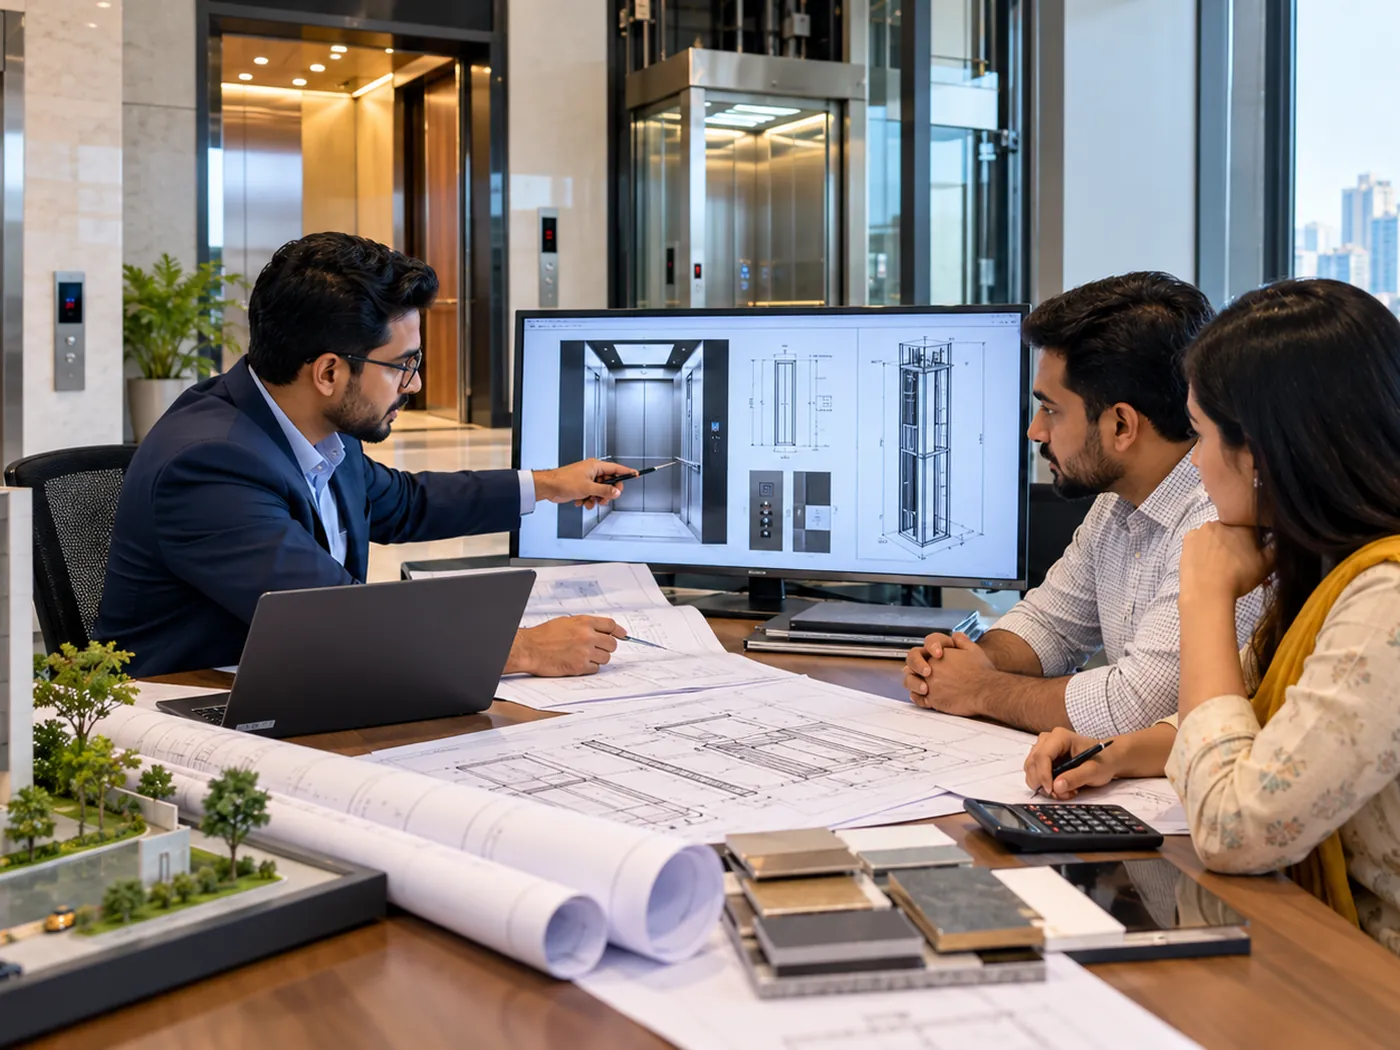
project needs, planning questions, specification priorities, coordination issues and the information required for the next step.
Final dimensions, structural provisions, electrical requirements, equipment specifications, code obligations and installation details must be confirmed for the actual project.
Once the requirement is clearer, use the page that matches the next decision instead of mixing every commercial intent into one consultation page.
Practical answers for owners, architects, developers and project teams preparing a lift requirement.
It is useful during the planning stage, before major shaft and building-interface decisions become difficult to change. Consultation can also help later when a project has incomplete specifications or conflicting supplier proposals.
Not always. Early drawings can be enough to begin identifying lift needs and coordination questions. Final equipment and construction details still need to be checked against the developed project information.
Those choices should be based on the actual building, expected use, travel requirements and other project factors. They should not be selected from a generic web recommendation without reviewing the project.
Shaft information can form part of a technical discussion. Provide the available architectural drawings and dimensions so the relevant questions and required checks can be identified.
No. Consultation helps define and clarify the project requirement. A quotation is the later commercial and technical offer based on a defined scope. A clearer brief usually makes quotation comparison easier.
Send the building type, project location, floor or stop information, available drawings, proposed shaft information, expected use and current construction stage. For an existing lift, include equipment details and the problem you want to solve.
Share the building type, floor information, available drawings and project stage. Start by clarifying the requirement before committing to equipment or construction decisions.