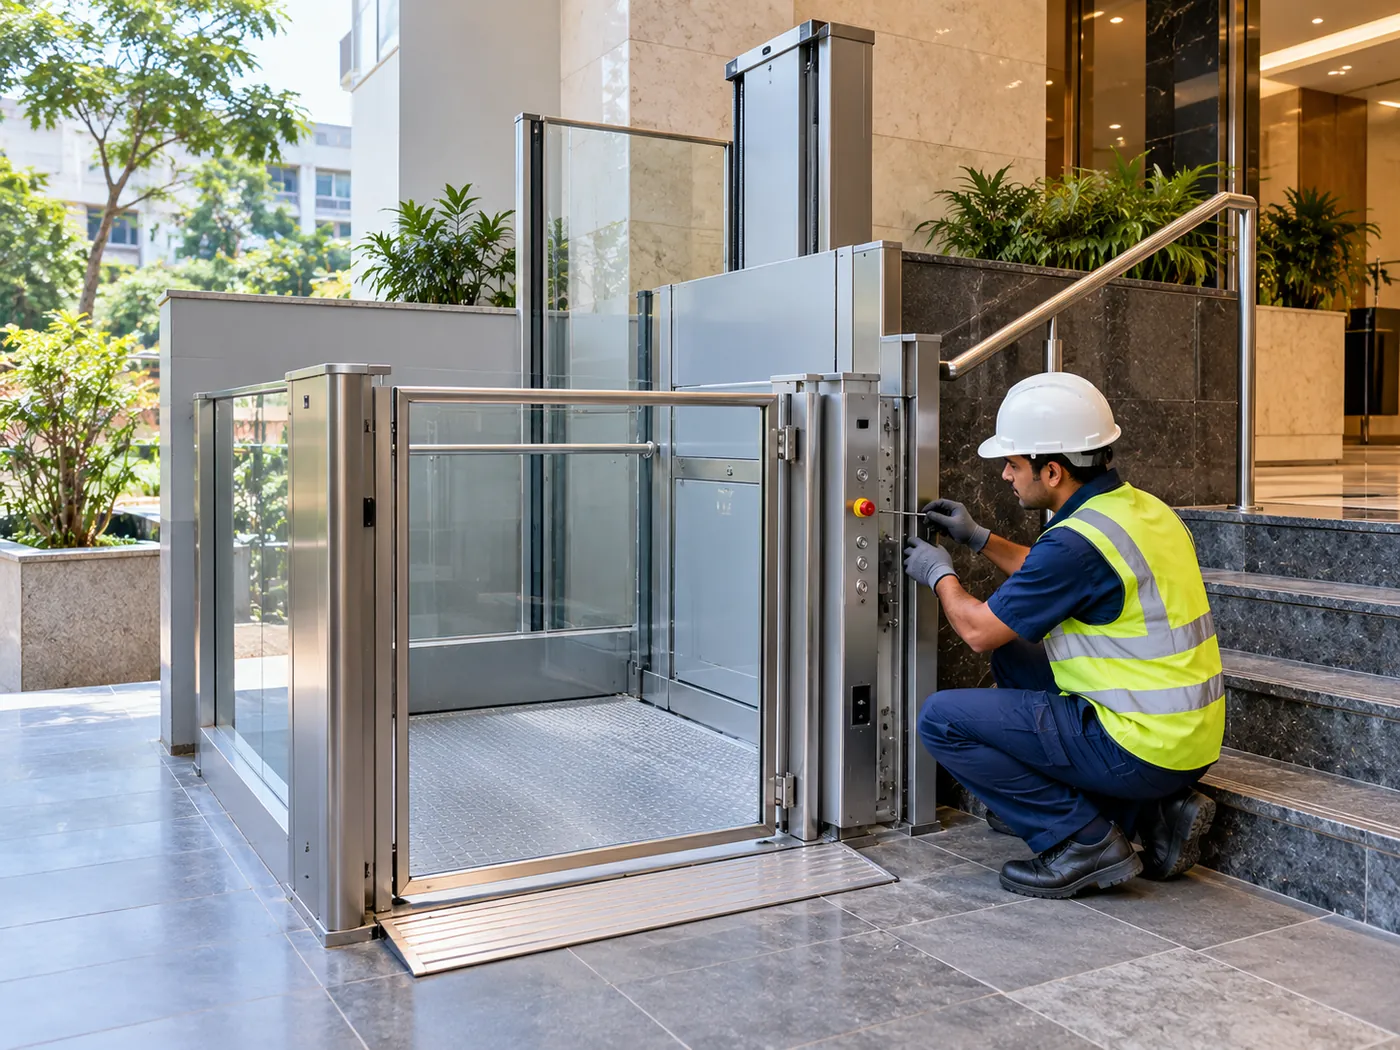
Preventive maintenance
Regular checks can identify loose hardware, gate problems, control faults, unusual movement or weather-related deterioration before access is interrupted.

A wheelchair platform lift can help people move across a level change when the building needs a dedicated accessible route. The right solution depends on travel, approach space, platform size, entry direction, indoor or outdoor exposure, structure, power and the selected lift system.
A wheelchair platform lift is a dedicated accessibility lift that carries a wheelchair user on a platform between landing levels. It may be open, enclosed or installed within a suitable hoistway, depending on the product and site. Final dimensions, capacity, travel, doors or gates, power and civil work must follow the selected system and applicable project requirements.
Good planning starts before the platform and continues after it. A wheelchair user needs a practical route to approach, enter, travel and leave the lift without unnecessary manoeuvring or obstacles.
Check the path from the entrance, corridor or parking area. Avoid placing furniture, planters, door swings or steps in the manoeuvring space.
Gate position, opening direction and platform orientation should make it practical to roll onto the lift without awkward turning.
Platform size, handrail, controls, guarding and operating method must suit the selected accessibility lift and intended users.
The upper and lower landing areas should provide a clear, stable route away from the platform after the lift arrives.
Platform lifts are available in different configurations. The building layout should drive the choice rather than forcing the access route around a preselected model.
Can suit some short level changes where the selected product and project requirements allow an open platform arrangement.
A tower or enclosure can provide a more protected route for certain indoor or outdoor projects and may suit greater travel or multiple landing arrangements, depending on the system.
Where the building allows it, entering at one side and exiting through the opposite side can reduce the need to reverse or turn on the platform.
These layouts can solve tighter architectural conditions, but platform and landing manoeuvring space need closer review.
For an informational sizing discussion, see the wheelchair & platform lift guide .
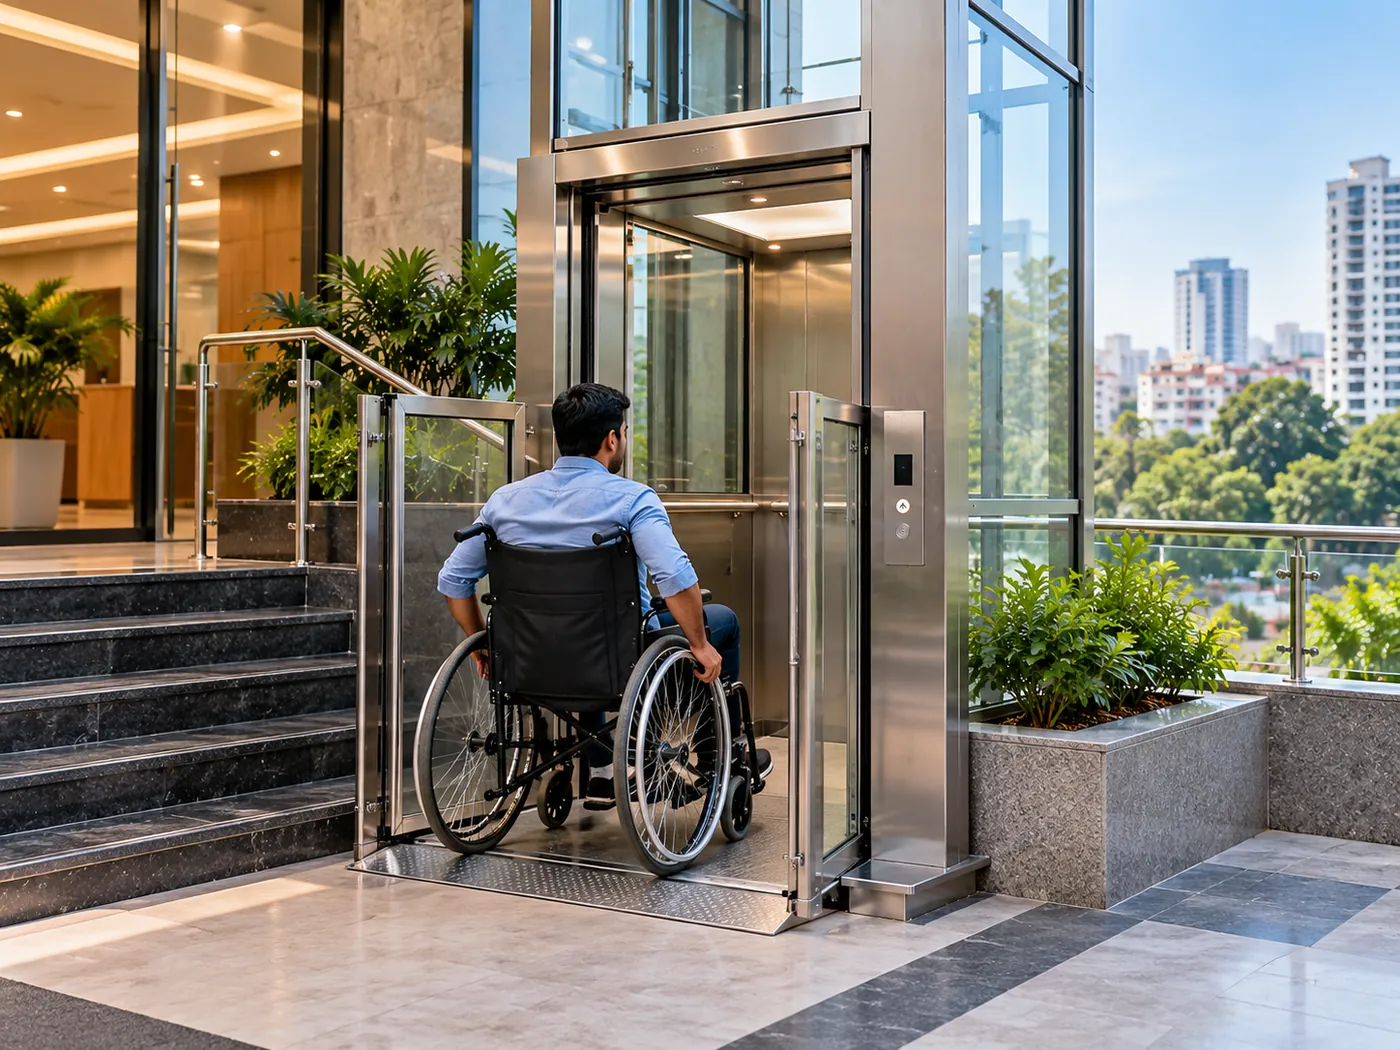
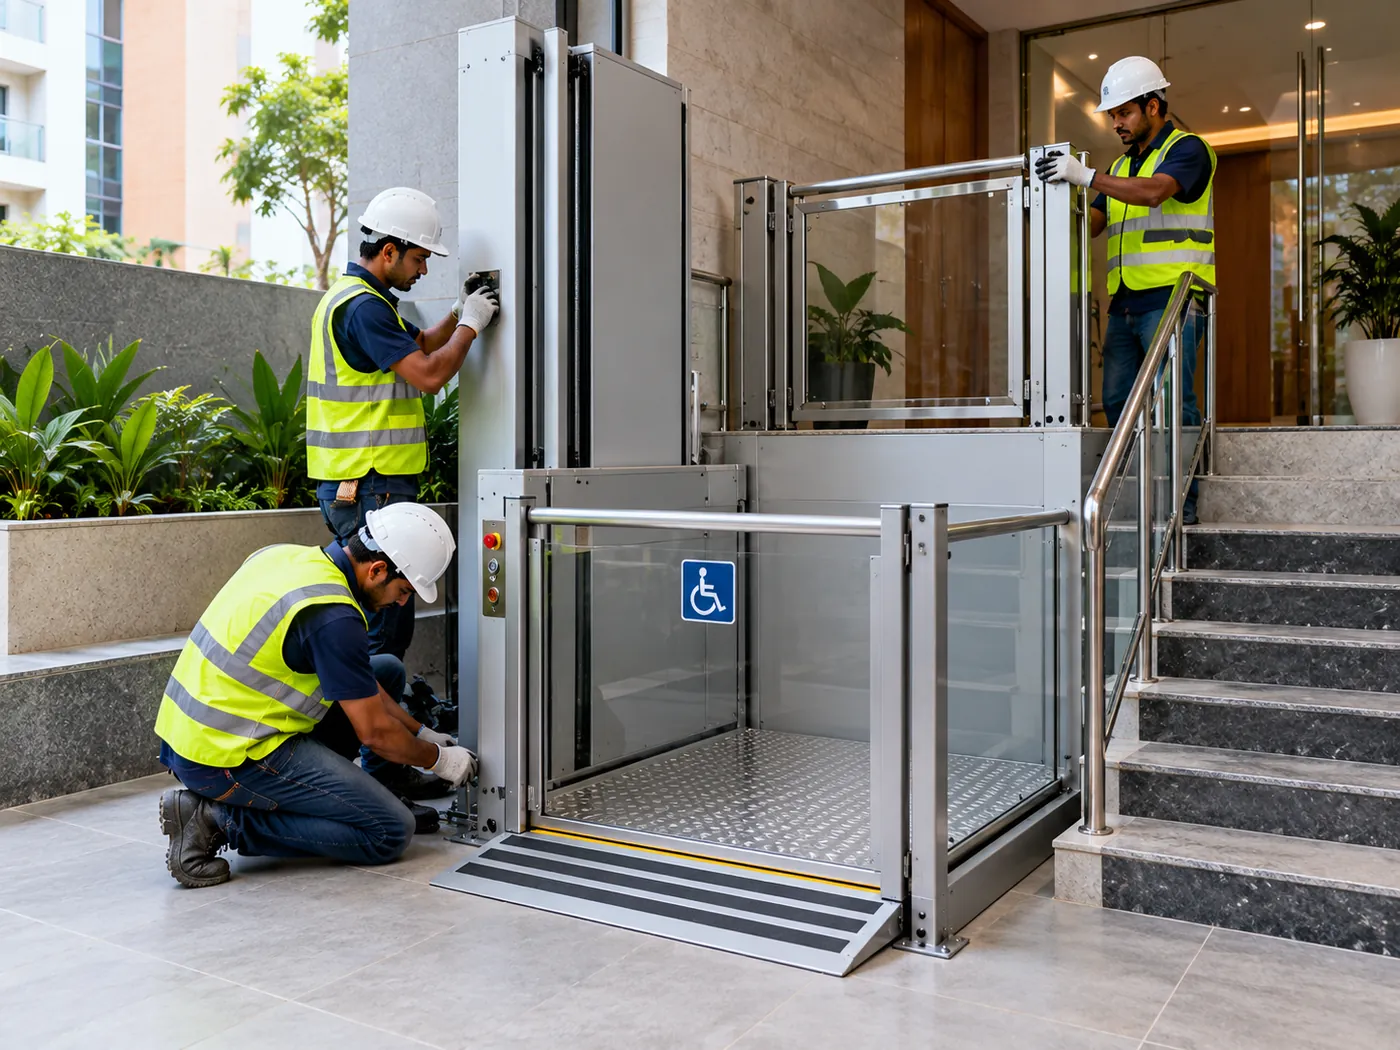
A compact platform lift still needs proper civil and electrical coordination. The final installation drawings should control the base, landing gate, fixing points, power location and clearances.
The best site layout reduces unnecessary reversing, tight turns, difficult thresholds and conflicts with other building users.
Leave enough usable space around the landing so a wheelchair can line up with the platform without obstruction.
Straight-through access can simplify movement where the building allows it; other entry arrangements need suitable manoeuvring room.
Thresholds, ramps and landing interfaces should be coordinated so the final finished route remains comfortable to cross.
Operating buttons, call stations and emergency controls should follow the selected accessibility lift design and project rules.
Landing protection, interlocks and platform guarding must operate correctly and remain in good condition throughout the lift's life.
Outdoor projects need attention to rain exposure, drainage, corrosion protection and the environment around electrical and moving components.
A platform lift at an exposed entrance may face rain, heat, dust and drainage issues that an indoor lift does not. The equipment finish, enclosure, electrical protection and maintenance plan should suit the actual location.
Send your site details →Preventive service should look beyond the drive unit. Gate interlocks, platform controls, call stations, safety edges, sensors, fasteners, leveling and the access route around the lift all affect dependable use.
Regular checks can identify loose hardware, gate problems, control faults, unusual movement or weather-related deterioration before access is interrupted.
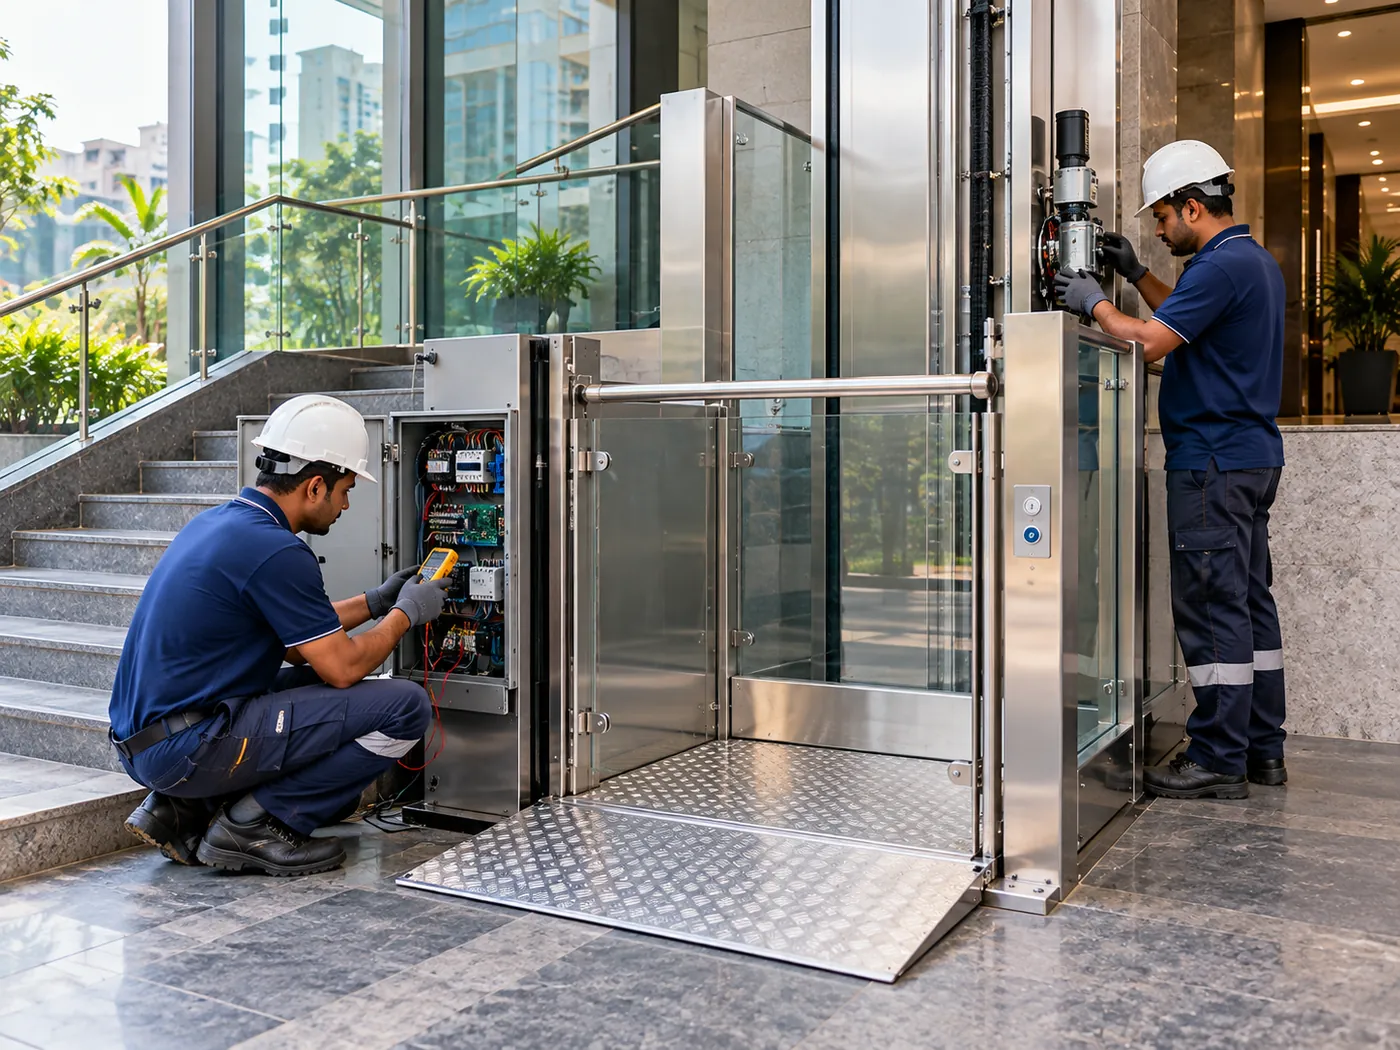
A stopped platform lift may involve the gate interlock, controller, drive, power supply, safety circuit or another component. Proper diagnosis should come before part replacement.
For service-specific planning, see lift maintenance and servicing .
A reliable quotation needs more than the number of floors. Travel, platform configuration, gates, enclosure, site preparation, drive system, power and installation conditions all affect the project scope.
Clear site photos and basic measurements are useful at the first stage. Final dimensions should come from the selected product and project drawings.
Measure from the lower finished landing to the upper finished landing and note the number of stops required.
Show where the wheelchair approaches from and whether straight-through, same-side or 90-degree entry is being considered.
Note rain exposure, covered areas, drainage, heat and any unusual environment around the proposed lift.
Provide clear landing width and depth, nearby stairs, walls, doors, columns and any existing shaft or structural opening.
Share available electrical information and whether the lift is for a home, office, clinic, school, retail or another setting.
Clarify who will provide civil work, electrical work, finishing, weather protection and any surrounding access modifications.
Final specifications vary by manufacturer and project, so the answers below stay focused on planning rather than generic dimensions or fixed capacities.
It is an accessibility lift that carries a wheelchair user on a platform between landing levels. Depending on the model and project, the platform may be open, enclosed or installed within a suitable hoistway.
Some platform-lift products are designed for outdoor use. The selected model, electrical protection, corrosion resistance, drainage, landing design and maintenance plan must suit the actual exposure.
Straight-through entry can reduce reversing where the building layout and selected system allow it. Same-side or 90-degree arrangements may also work, but manoeuvring space and platform geometry need closer review.
It may be possible. The site needs review for travel, approach space, structure, landing protection, power, drainage where relevant and installation access before a suitable system can be confirmed.
Cost depends on travel, platform configuration, gates, enclosure, drive system, indoor or outdoor conditions, civil work, electrical work and installation scope. A site-specific quotation is more useful than a universal price.
Share the level change, site photos, approach direction and available landing space. The technical discussion can then focus on a platform arrangement that fits both the user and the building.