Clear shaft space
Width and depth must suit the selected car, counterweight, guide system, doors and installation clearances.

Shaft • Pit • Headroom • Civil Planning
Plan the elevator shaft before civil work becomes expensive to change. We help projects coordinate shaft space, pit, headroom, openings and installation requirements around the selected lift system.
Quick answer
What does a lift shaft need before elevator installation?A lift needs a shaft that matches the selected elevator's layout and installation drawings. The project must coordinate the clear shaft size, pit, overhead or headroom, landing openings, structural fixing areas, access and relevant building services.
There is no useful single shaft dimension for every building. Passenger capacity, door arrangement, travel, speed and the selected lift system can change the required space. Final civil dimensions should therefore be confirmed against the approved project and lift drawings before construction is locked in.
Four core areas
Early coordination reduces the risk of discovering an undersized opening, insufficient pit or blocked overhead space when installation is due to start.
Width and depth must suit the selected car, counterweight, guide system, doors and installation clearances.
The space below the lowest landing must suit the equipment and safe clearance requirements of the chosen system.
Enough clear vertical space is needed above the top landing for the elevator arrangement and required clearances.
Landing openings, fixing points, structural loads, access and services need coordination with the building team.
Before construction advances
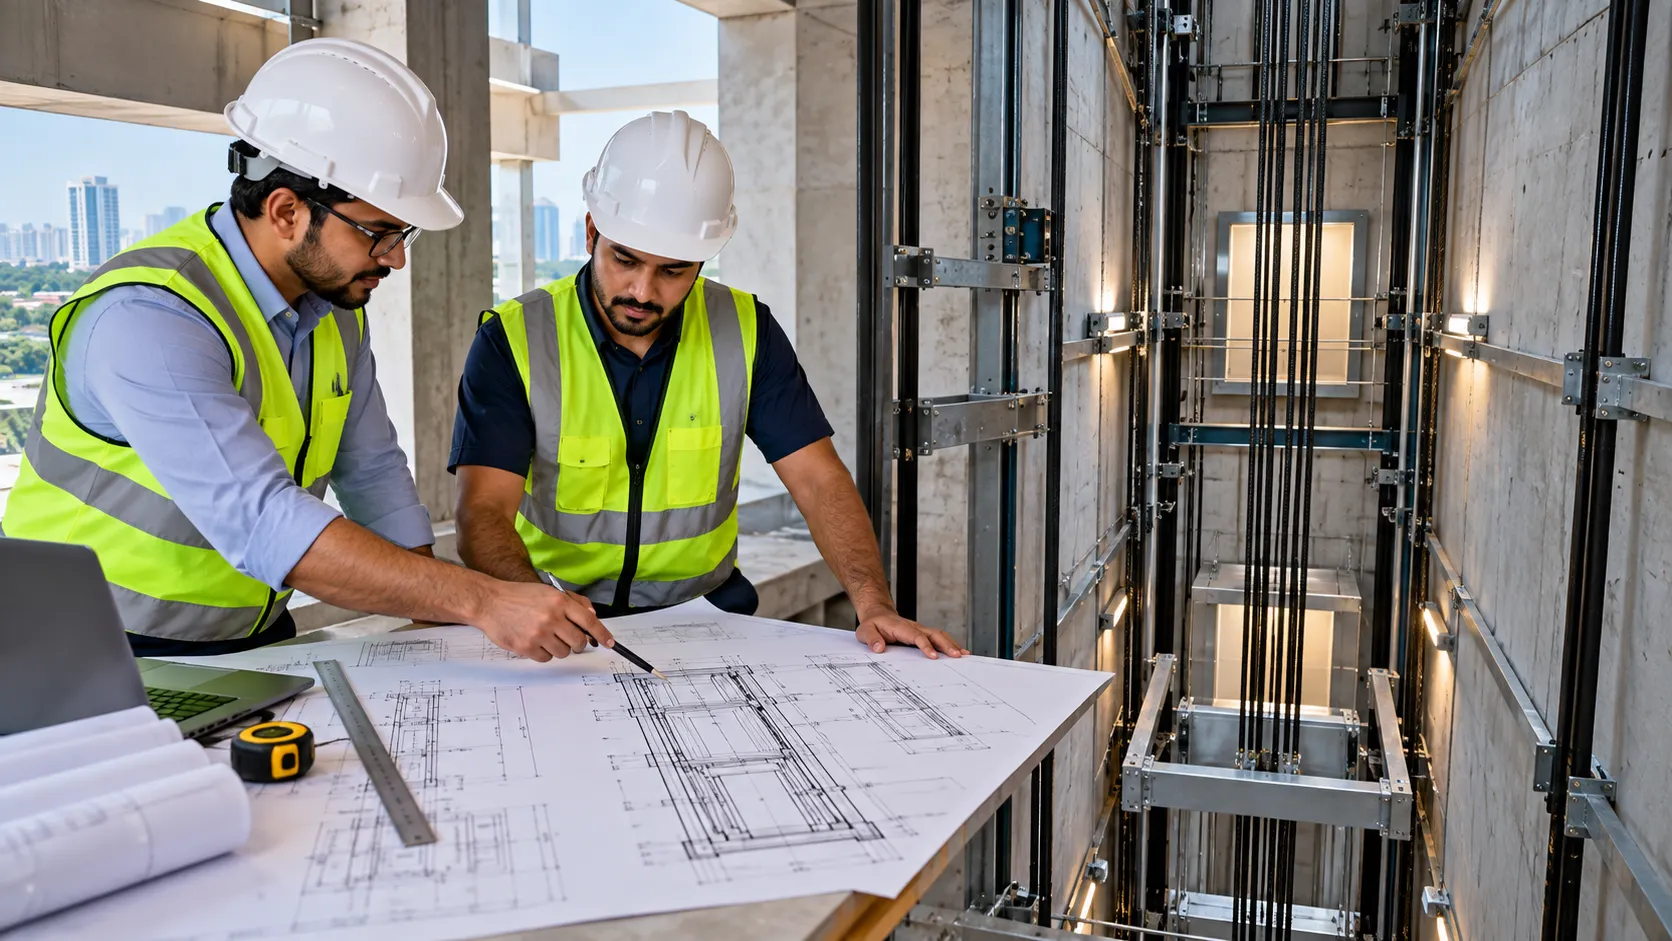
Lift planning sits between equipment design and building construction. The shaft cannot be treated as an empty concrete box that can be adjusted later without consequence.
Before major civil work is completed, the project team should compare the selected elevator arrangement with the architectural and structural drawings.
Lift shaft planning
Shaft dimensions are important, but they are only part of the civil coordination. Openings, walls, structural supports, services and access can all affect whether the lift can be installed as planned.
Confirm the shaft construction and enclosure arrangement with the project's architectural, structural and applicable code requirements.
Door openings need the correct position, width, height and surrounding civil preparation for the selected landing-door system.
The building structure must allow the required guide-rail brackets and other lift equipment to be fixed as designed.
Beams, slabs, ducts and other services must not reduce the required clear overhead space.
The pit needs the specified depth, usable working space and suitable construction for the installed equipment.
Electrical and other relevant service provisions should be coordinated with the lift and building drawings rather than added at random.
Critical dimensions
It is risky to copy dimensions from another project. A different capacity, speed, door arrangement or equipment configuration can change the civil requirement.
Confirm the selected system first, then coordinate its approved civil dimensions with the building design.
Measure from the lowest landing level to the finished pit level in the manner required by the project drawing.
Confirm the required clear vertical space above the highest landing and check for beams, slabs or services that may intrude.
Work with clear internal dimensions, not assumptions based only on the outside wall-to-wall measurement.
Check each landing because inconsistent openings can create additional civil correction work during installation.
Think beyond installation
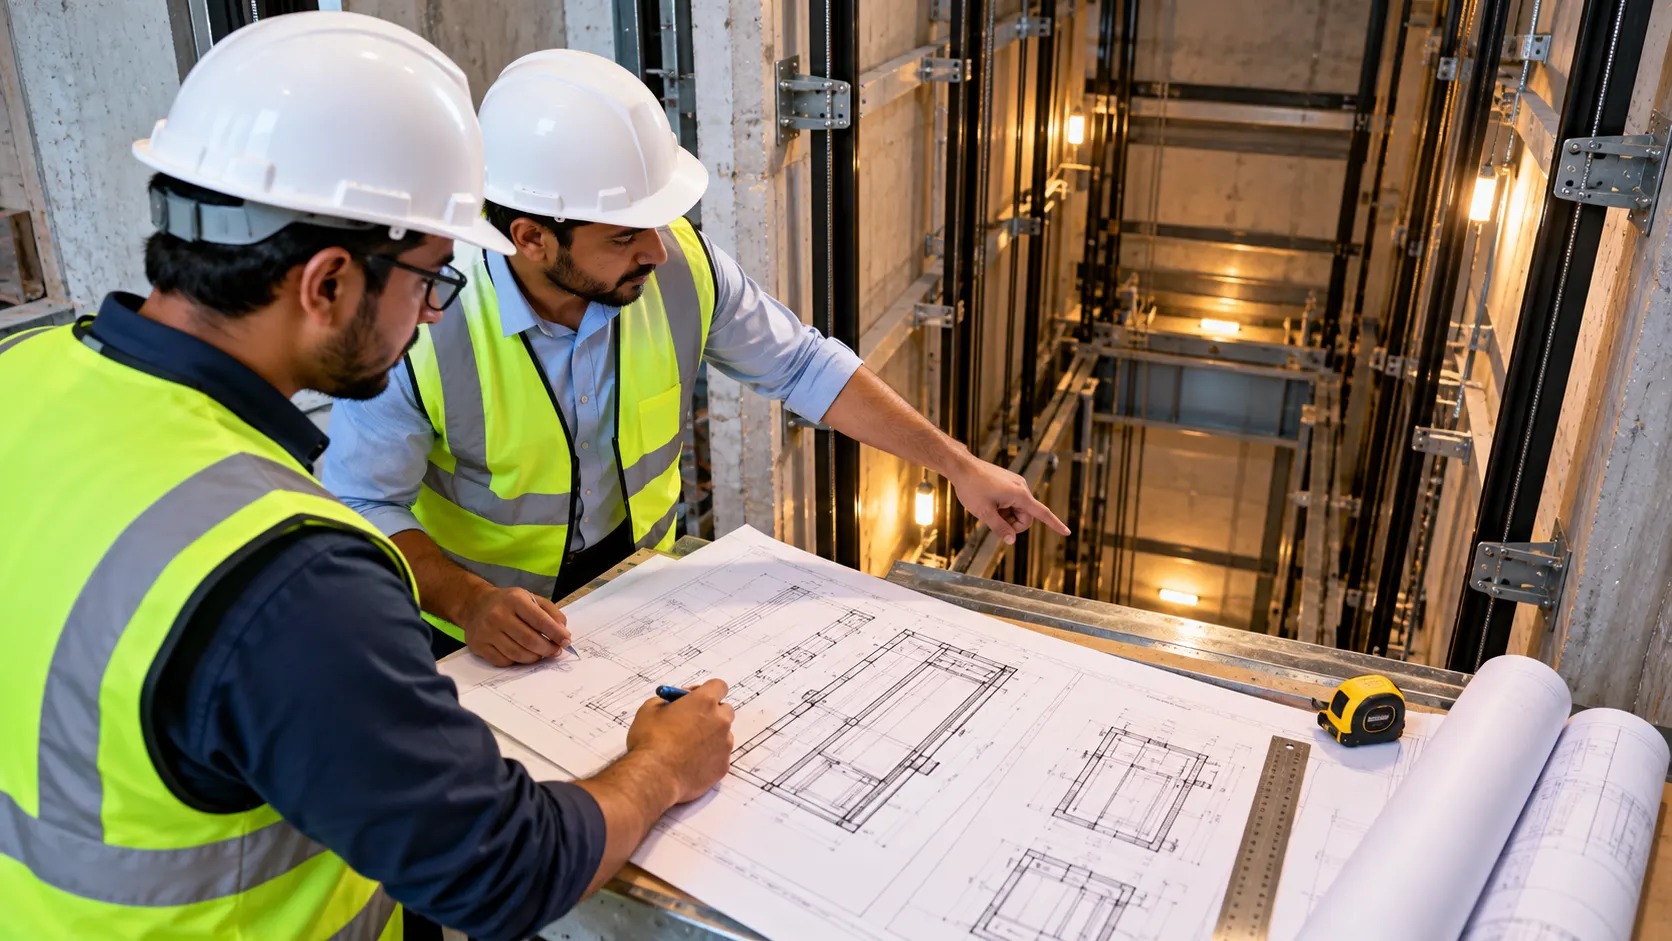
Civil planning should not make routine lift work unnecessarily difficult. Relevant areas need practical access so technicians can inspect, maintain and service equipment safely after the building is occupied.
This is one reason early lift coordination matters. A detail that appears minor during construction can become a repeated maintenance problem later.
Civil coordination checklist
The final checklist must follow the project drawings, but these items help identify common interfaces between the elevator and building work before installation starts.
Measure clear width and depth at relevant levels and compare them with the approved lift layout.
Check whether walls, columns, beams or projections reduce the usable installation space.
Confirm depth and condition, and address water or construction debris before equipment installation.
Check the top landing and shaft top for structural or service obstructions.
Compare opening size and position at each floor with the door arrangement.
Confirm suitable building structure where rails, brackets and related equipment are designed to connect.
Coordinate the required electrical supply and related interfaces with the selected lift specification.
Consider how major lift materials and equipment will reach the shaft and installation area.
When site conditions differ
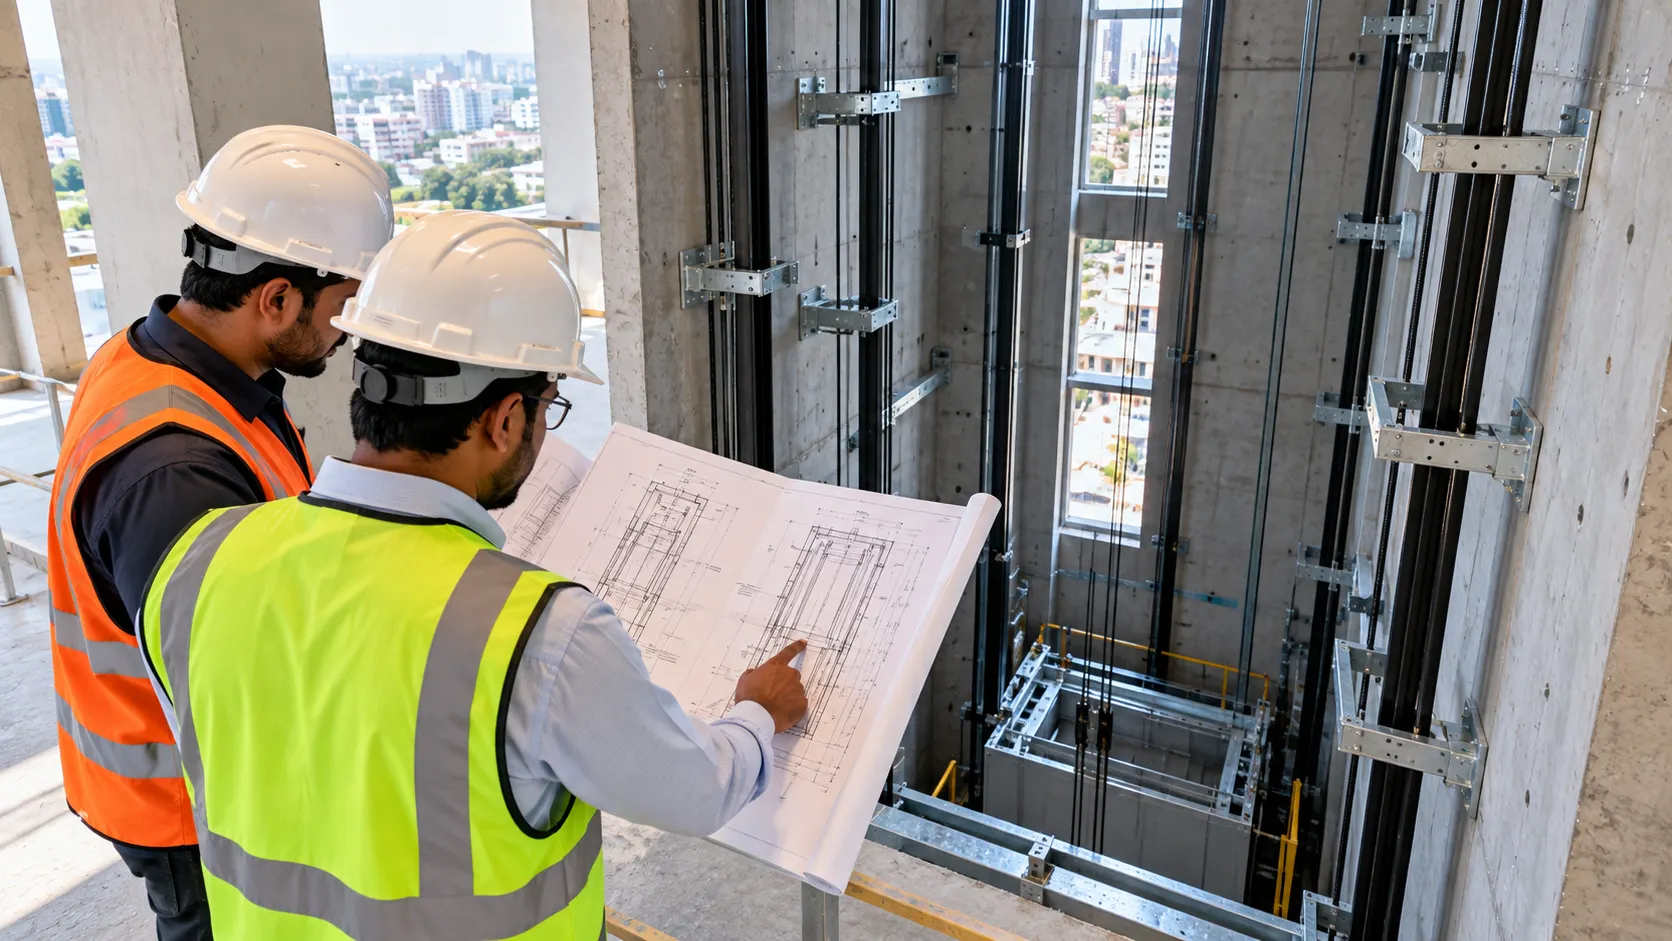
If site measurements differ from the approved drawing, identify the difference before equipment installation moves forward.
The correct response depends on the issue. It may require a civil correction, revised equipment arrangement, drawing update or further technical review.
Changes affecting structure or building safety should be reviewed by the appropriate qualified project professionals.
Planning workflow
Good coordination happens before equipment reaches the site. The details can then be checked again against actual construction.
Confirm building use, floors, expected lift type and basic project needs.
Review the available architectural and civil information.
Establish the equipment arrangement that the civil space needs to support.
Align shaft, pit, headroom, openings and building interfaces.
Check actual conditions before the main installation work proceeds.
Bangladesh project context
Apartment, commercial, hospital and industrial projects can have very different traffic needs, floor layouts and construction conditions. Existing buildings may also have tighter structural limits than new projects.
For projects in Dhaka and elsewhere in Bangladesh, early coordination between the building team and lift supplier helps expose these constraints while changes are still easier to manage.
Share the floor count, intended lift use, available shaft dimensions, architectural drawing and current construction stage where available.
Clear responsibilities
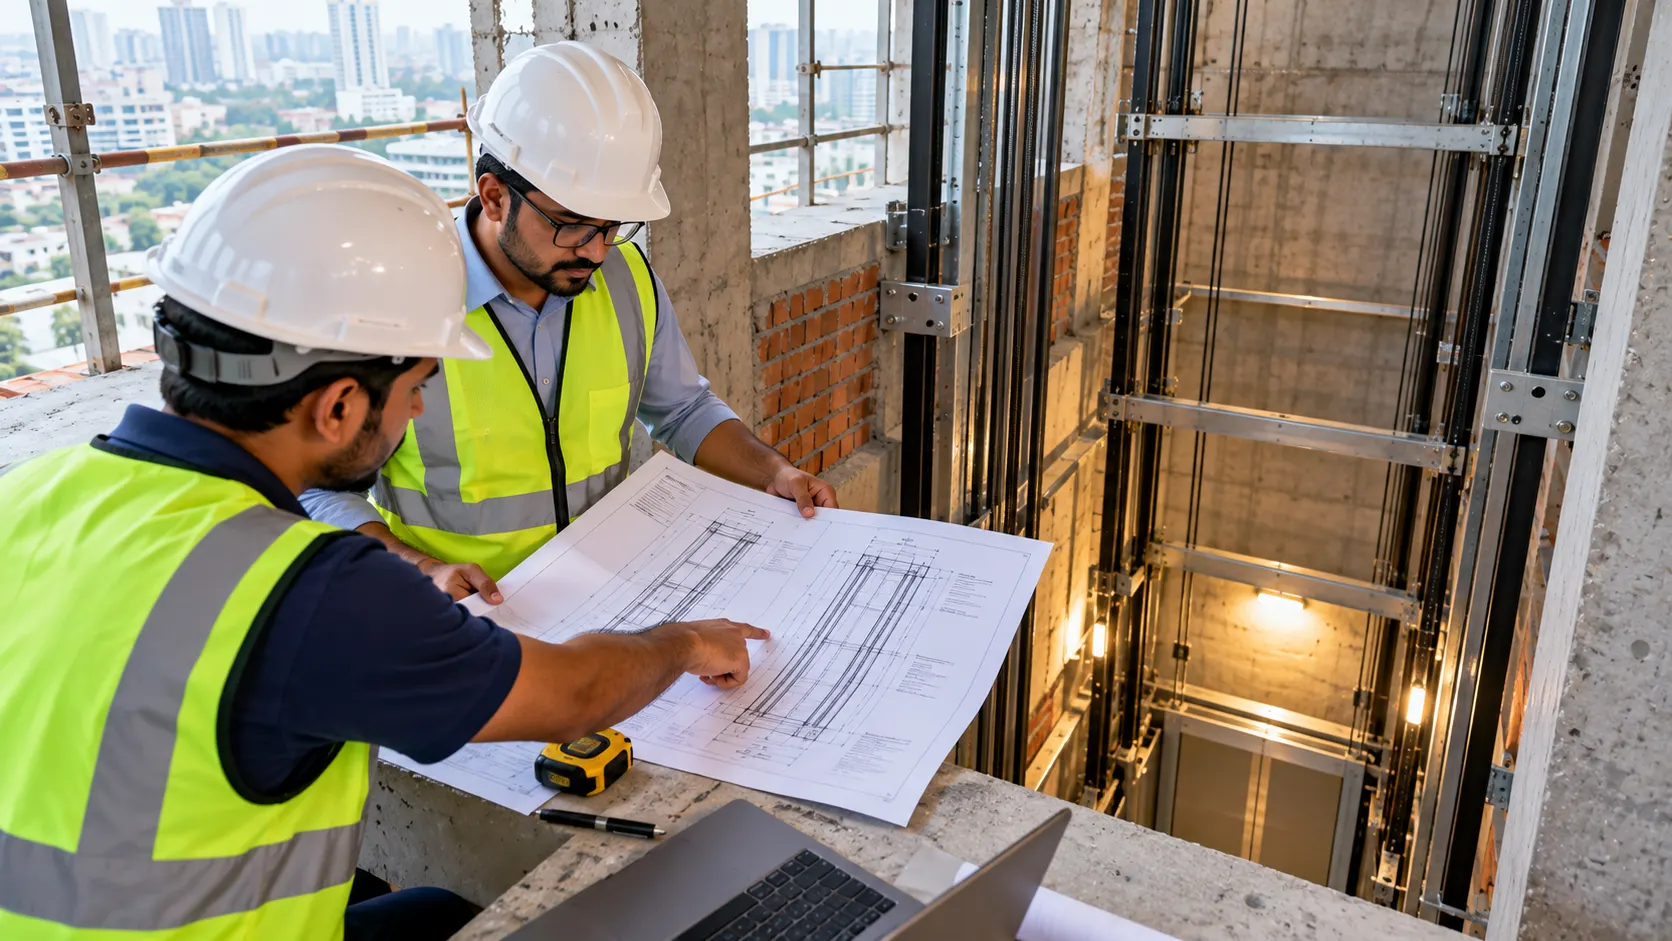
The lift supplier can provide equipment-related requirements, but the building's structural design and civil execution remain project-specific. Those responsibilities should be coordinated rather than blurred.
Planning questions
These answers are intentionally general. Final dimensions must follow the selected elevator and the project's approved technical requirements.
There is no single shaft size suitable for every project. Required clear dimensions depend on factors such as lift capacity, car arrangement, doors, travel, speed and the selected elevator system. Confirm the final dimensions from the approved lift and project drawings.
Pit depth depends on the selected lift configuration and its required clearances. It should not be chosen from a generic number before the elevator design is established.
In practical project planning, headroom refers to the vertical space required above the top served landing for the lift arrangement and its required clearances. The exact measurement and dimension should follow the selected system and approved drawing.
Ideally, start before the shaft and surrounding structural work are finalized. Early coordination gives the building team more room to resolve space, opening and structural-interface issues.
Possibly, but it should first be measured and assessed against a suitable lift configuration. Existing clear dimensions, pit, overhead, openings, structure and access can limit the available options.
Useful information includes the building type, number of floors, intended lift use, approximate capacity if known, available shaft dimensions, architectural drawings and current construction stage.
Send the building drawings and basic lift requirement before the civil dimensions are finalized. Early review can help the project team coordinate the shaft, pit, headroom and installation interfaces around the selected elevator.