Worn wall finishes
Scratches, dents or damaged decorative surfaces can make an otherwise usable cabin look neglected.

Lift Interior Upgrade
Refresh a worn or dated lift cabin without turning an interior project into a claim that the whole elevator has been modernized. We start by reviewing the existing cabin, then define suitable finishes and the practical work required for the site.
Cabin renovation updates the visible passenger space inside an existing elevator. Depending on the condition and agreed design, the work can involve wall finishes, ceiling treatment, lighting, flooring, handrails, mirrors and other interior details.
The exact scope should be decided after checking the existing cabin, available space, materials and how the proposed work fits the lift.
Why renovate?
A lift can remain in daily use while its interior becomes scratched, stained, dated or difficult to keep presentable. In offices, apartments, hotels and other busy buildings, the cabin is also part of the space that passengers see and touch every day.
Scratches, dents or damaged decorative surfaces can make an otherwise usable cabin look neglected.
Older colours, panels or ceiling treatments may no longer suit a renovated lobby or building interior.
The cabin may feel dark or visually uneven even when the main lift equipment is still in service.
Owners may want the lift interior to fit better with changes made to reception areas, corridors or common spaces.
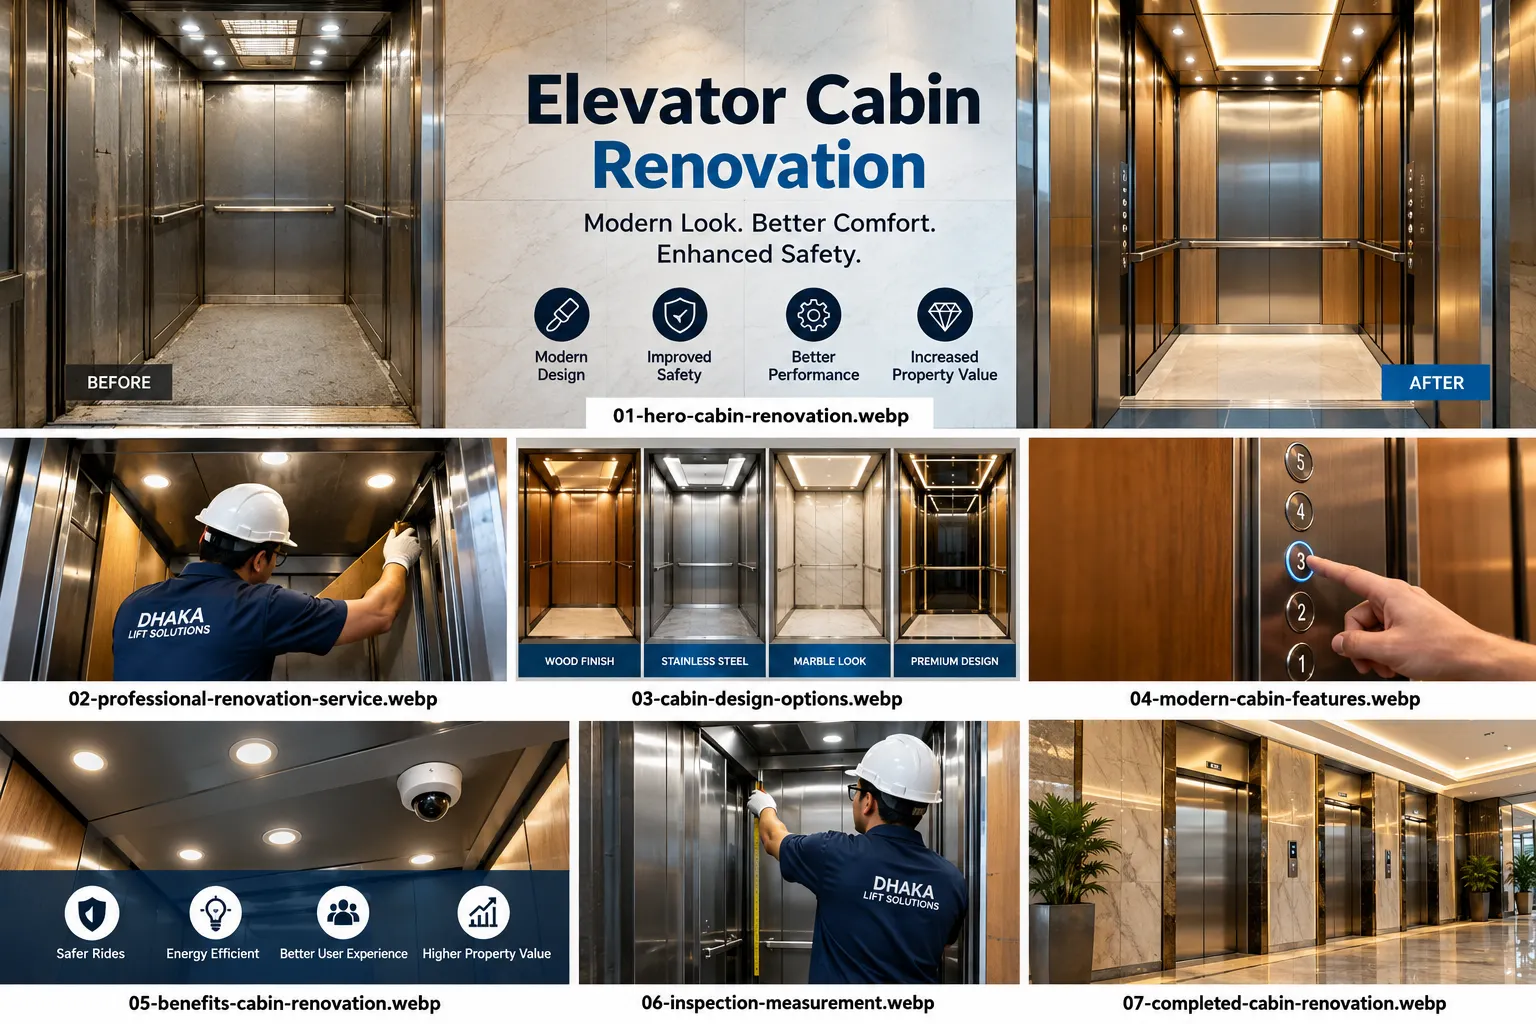
Site inspection
Interior design comes after understanding the existing condition. The cabin dimensions, surfaces and installed fittings affect what can be changed and how the new materials should be planned.
Interior planning
Current elevator modernization programmes commonly treat interior panels, ceilings and flooring as selectable cabin upgrades. Lighting, fixtures and handrails can also form part of an interior refresh. The actual choices for a project should match the existing cabin and agreed scope.
New interior panel or cladding finishes can replace visibly worn decorative surfaces.
The ceiling treatment can be reviewed as part of the overall cabin appearance and lighting plan.
Lighting can be planned to give the renovated cabin a clearer and more balanced interior.
Flooring should be selected with the actual lift cabin and project requirements in mind.
Handrails, mirrors and other agreed details can help complete the passenger-space renovation.
Technical work
Renovation materials need to be measured, prepared and fitted for the existing elevator. The work should also avoid interfering with equipment that is outside the agreed interior scope.
That is why a practical renovation plan should separate decorative work from any mechanical or electrical faults found during inspection.
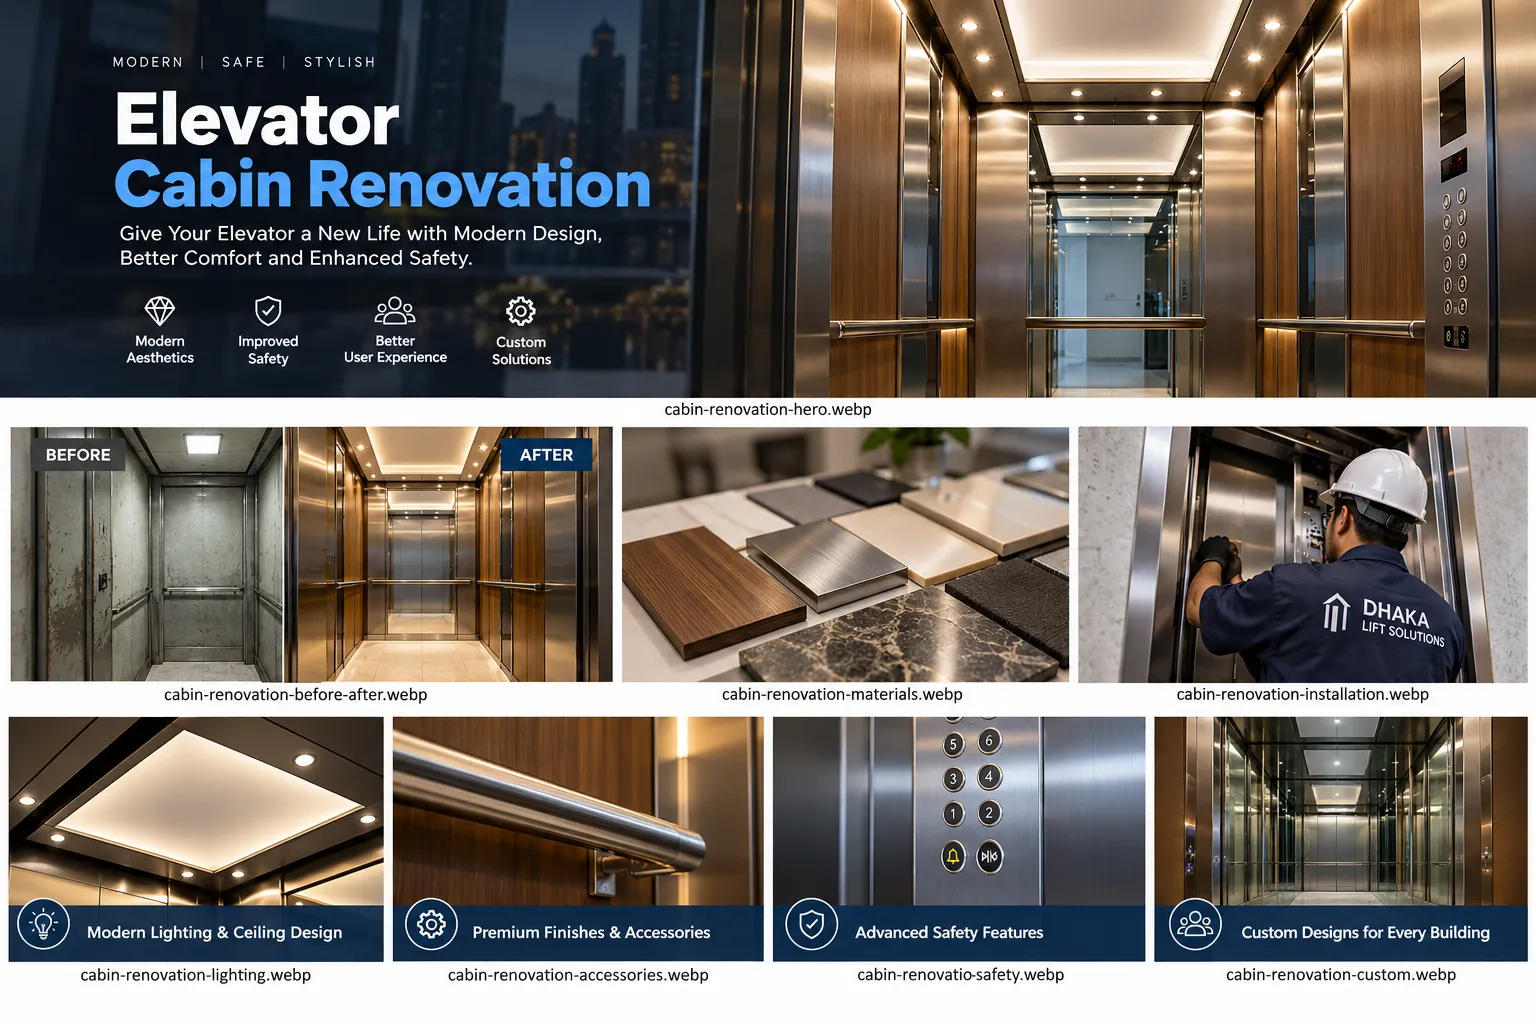
Renovation process
The sequence can vary by project, but the work should begin with assessment rather than a generic design package.
Review the cabin condition, dimensions, existing finishes and visible problems.
Decide which interior items will be retained, repaired or renewed.
Choose suitable materials and details based on the building and cabin.
Carry out the agreed interior work with attention to fit and finish.
Review the completed work and relevant cabin functions before handover.
Cabin renovation
The final specification depends on the project, but cabin renovation can focus on visible passenger-space elements such as:
Separate assessment
A fresh interior should not be presented as a repair for unrelated lift faults. Problems outside the decorative cabin scope need their own technical assessment.
For a wider upgrade, review the elevator modernization service .
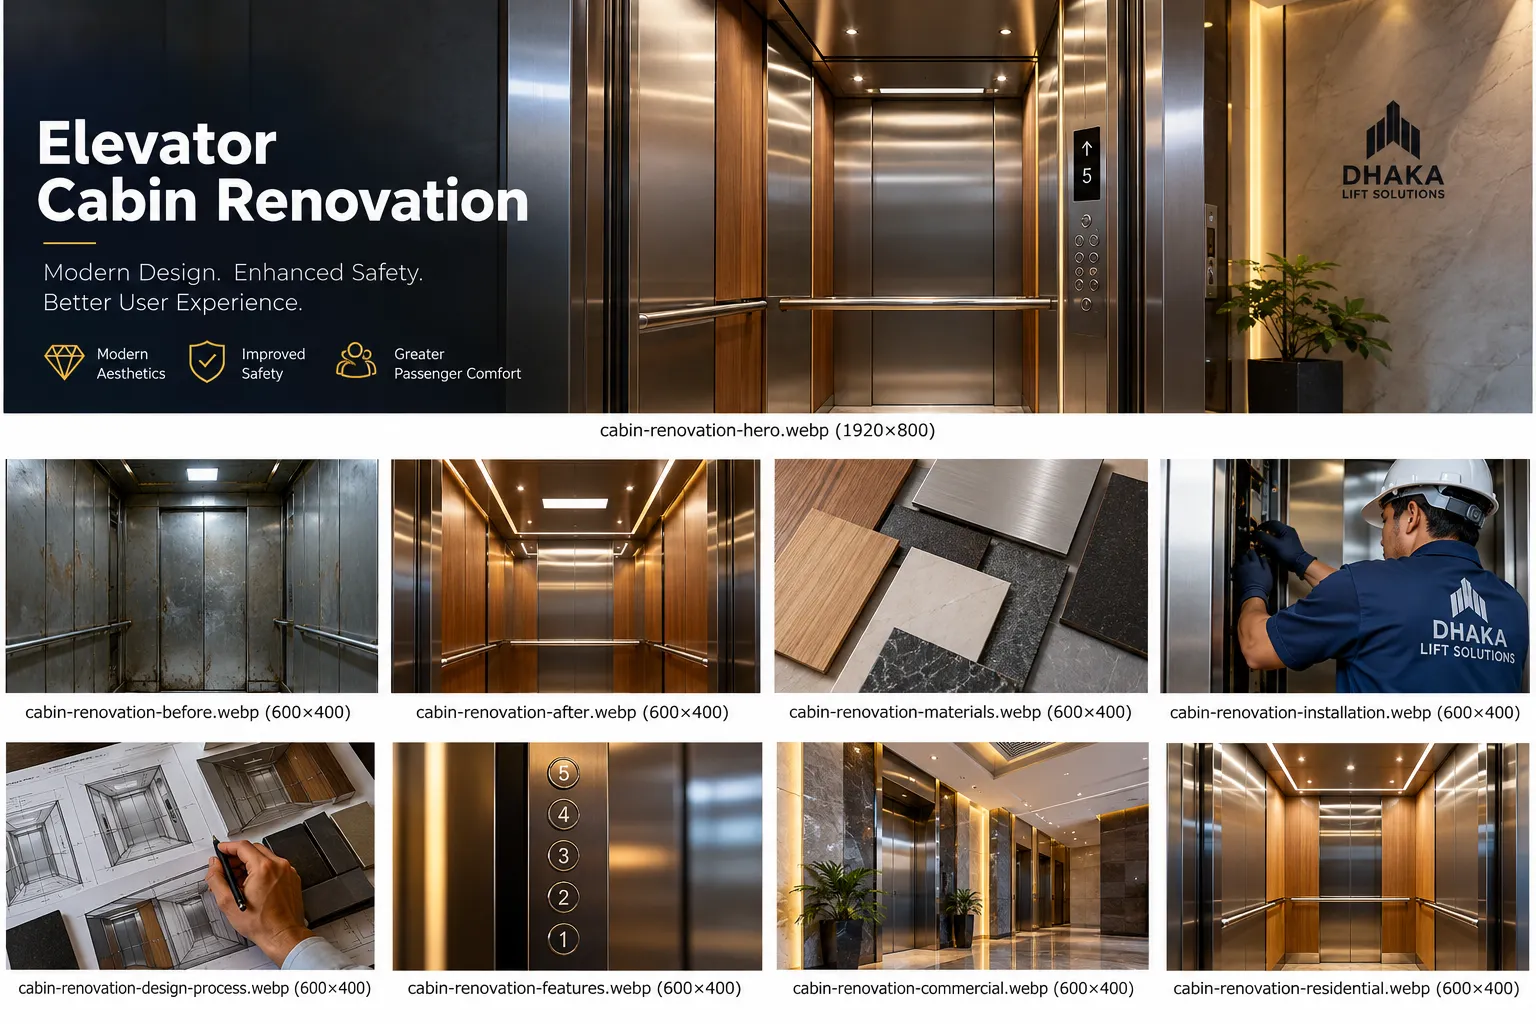
Final checks
The final stage should confirm that the agreed interior work has been completed properly and that the cabin is ready to return to service within the defined renovation scope.
After the renovation
A completed cabin needs normal care to keep the new surfaces presentable. The elevator itself also continues to need its normal inspection and maintenance programme.
If technical faults appear later, they should be diagnosed as lift issues rather than assumed to be part of the cabin renovation.
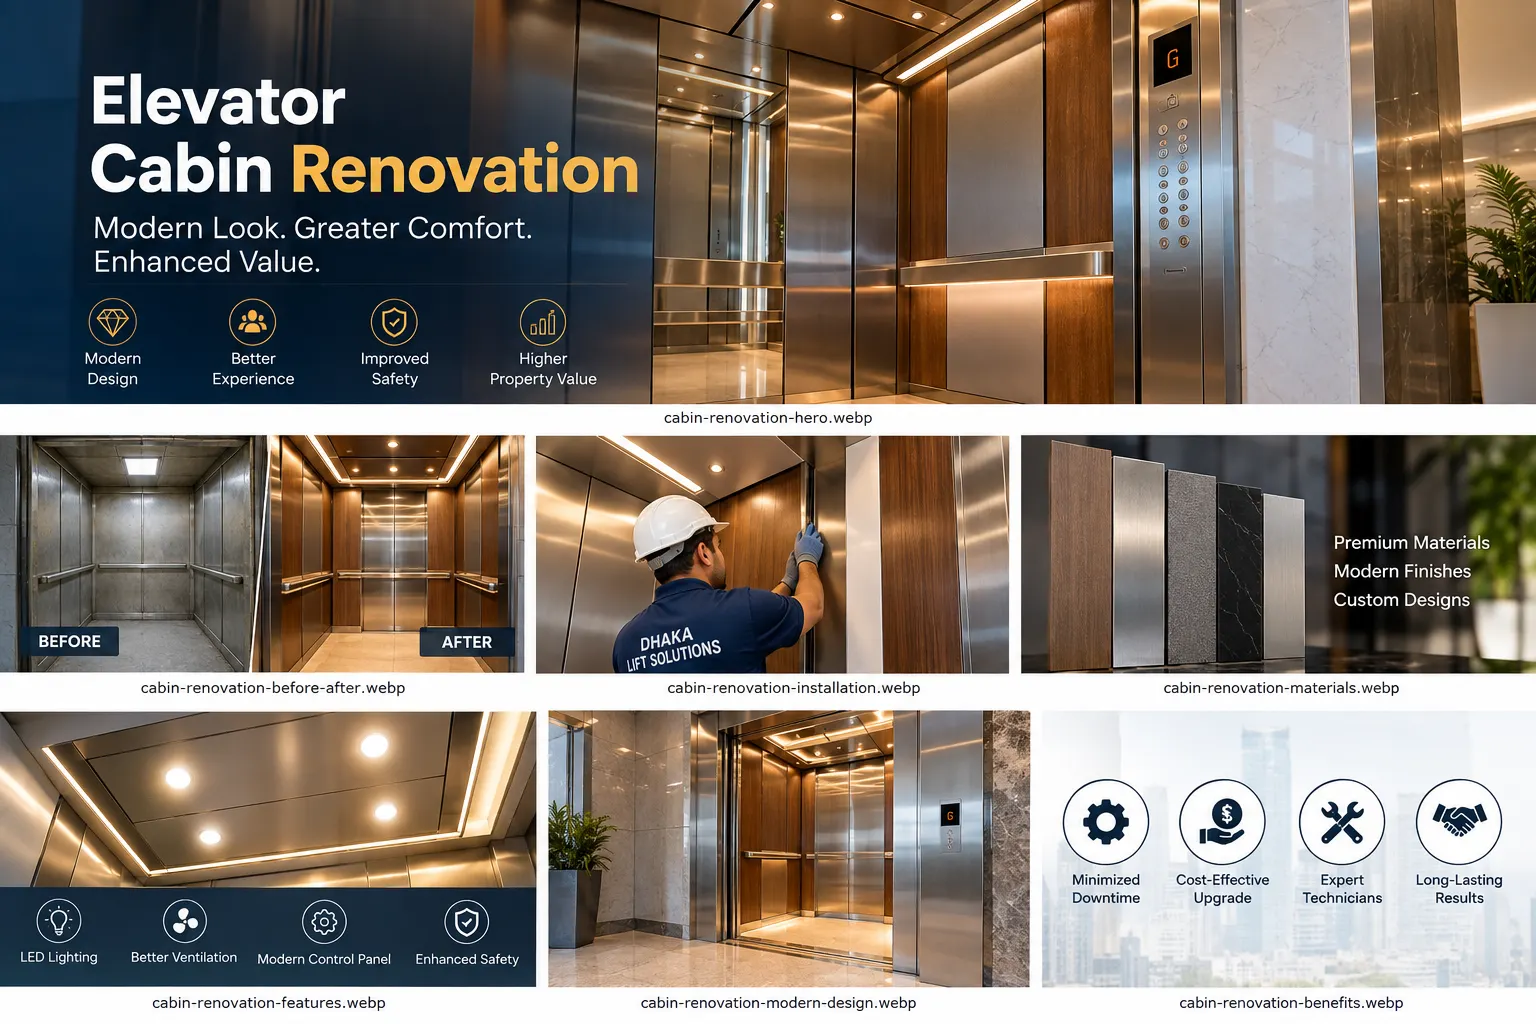
Plan your quotation
You do not need a complete specification before contacting the technical team. Basic information can help start the discussion.
Request a QuotationCommon questions
The exact answer for a project depends on the existing elevator and the renovation scope confirmed after assessment.
It can include selected interior items such as wall finishes, ceiling, lighting, flooring, handrails, mirrors and related decorative details. The actual scope should be agreed for the specific cabin.
Not simply because the interior looks old. Cabin renovation can be a separate scope on an existing elevator. The condition of the rest of the lift should be assessed independently when there are technical concerns.
Interior finishes can be planned around the existing cabin and building. Suitable choices depend on dimensions, materials, installation requirements and the agreed project scope.
Lighting can form part of a cabin interior upgrade when the proposed arrangement is suitable for the elevator and included in the technical scope.
No. Interior renovation is not a substitute for diagnosing controller, door, machine, drive or other operational faults. Those problems require the appropriate lift inspection or repair work.
There is no useful single price without a scope. Cost depends on the cabin condition, dimensions, materials, finishes, lighting and the amount of installation work required. An assessment is the better starting point for a project quotation.
Share the existing cabin condition and the changes you have in mind. Dhaka Lift Solutions can review the requirements and define a practical renovation scope before quotation.