Who will use it?
Visitors only, wheelchair users, patients on stretchers, staff, or a mix of these groups?

Plan a lift around the people who will actually use it — patients, wheelchair users, attendants, medical staff and, where required, stretchers or patient beds.
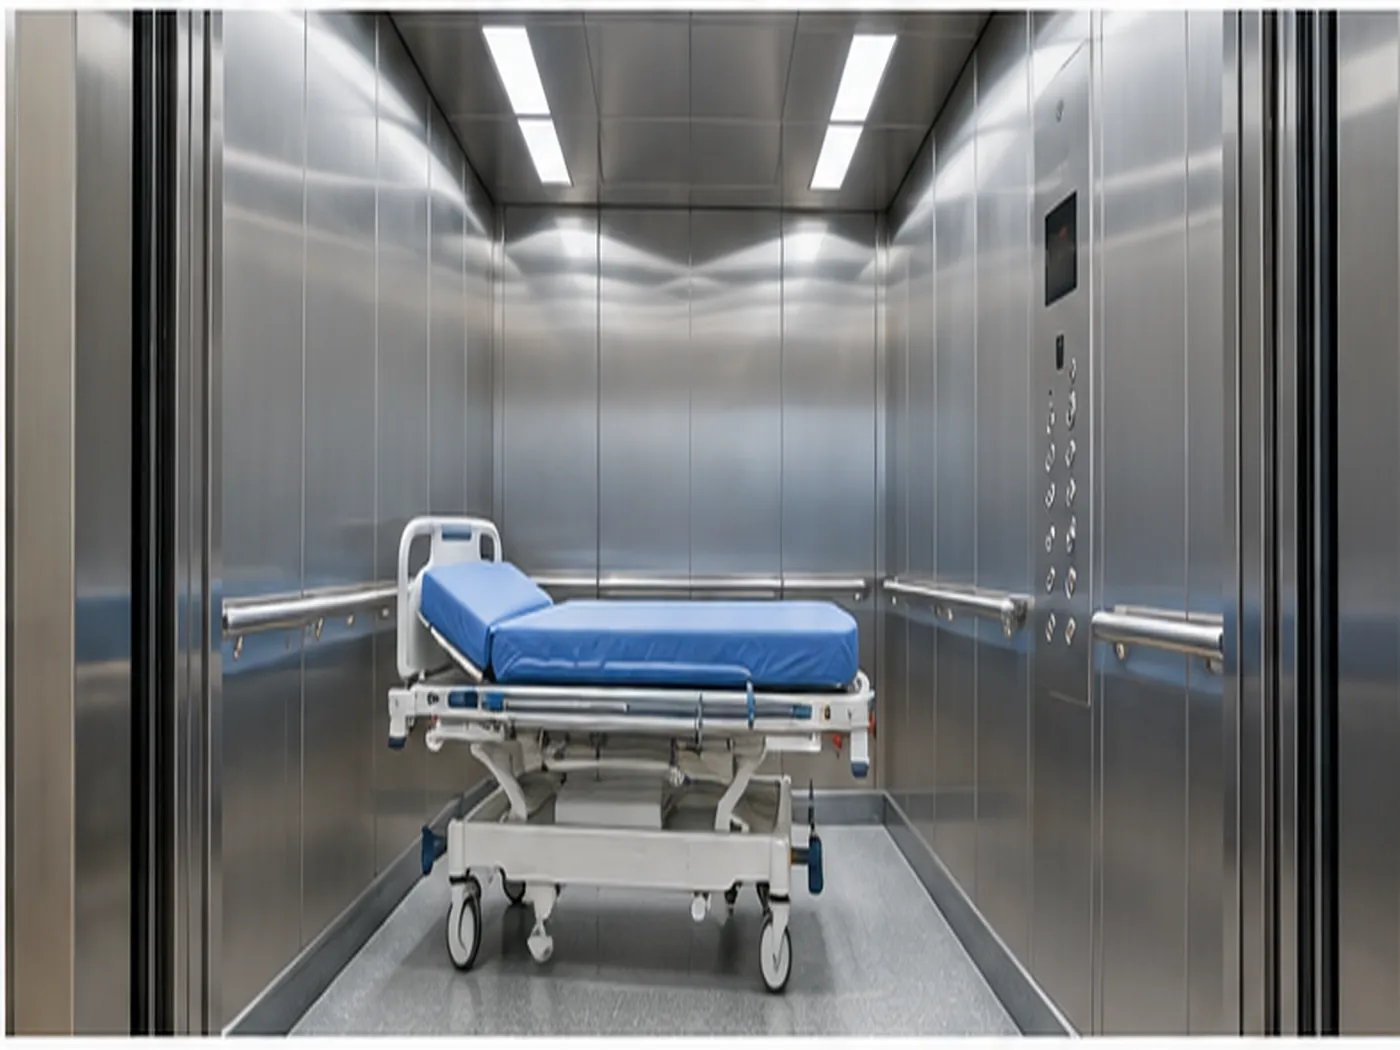
A clinic or diagnostic centre lift should match the building's real patient flow. A small outpatient facility may mainly need comfortable passenger and wheelchair access. A facility that moves patients on stretchers or beds needs more cabin space, a suitable clear door opening and enough lobby space to turn and enter safely.
The final lift size, capacity, speed, shaft, pit, overhead and power requirements depend on the selected system and the building. These points should be checked before civil work and lift procurement are finalised.

Do not select a clinic lift only from a passenger count. Healthcare movement uses space differently.
For larger healthcare buildings and bed-lift requirements, see the hospital and bed lift options.
A clinic lift interior should be easy to enter, simple to use and practical to keep clean. The right arrangement depends on the patient profile and the building.
Giving the technical team accurate building information reduces guesswork. It also makes it easier to compare proposed lift systems on a like-for-like basis.
Visitors only, wheelchair users, patients on stretchers, staff, or a mix of these groups?
Confirm the number of stops, travel height and expected traffic rather than using floor count alone.
Record the available shaft, pit, overhead, landing opening and surrounding lobby conditions.
Lift electrical requirements and the facility's backup-power strategy should be coordinated early.

A drawing is useful, but an existing clinic may have site conditions that are not obvious on paper. A survey should confirm the physical and electrical conditions before final specifications are agreed.
New diagnostic centres can coordinate the lift before finishing work begins. Existing clinics need extra attention to access, working areas and disruption.
Read more about the lift installation process in Bangladesh.

A useful quotation needs project details. A fixed online price can be misleading because two diagnostic centres with the same floor count may need very different lift arrangements.
Request a Project QuotationThe right answer depends on how the clinic operates, not only on how many floors it has.
Start with the intended users. A diagnostic centre that mainly carries visitors and wheelchair users may have different needs from a clinic that routinely moves patients on stretchers. The final system should be selected after checking patient flow, available shaft space, stops and site conditions.
Not every small clinic has the same operating need. However, where patients are expected to move horizontally on stretchers or beds, the cabin, entrance and landing approach need to be planned for that movement. Applicable building and healthcare requirements should also be checked for the specific project.
Useful information includes the building location, number of floors and stops, available shaft dimensions, pit and overhead conditions, intended patient movement, required door arrangement and available electrical supply. Drawings and a site assessment can help confirm the final requirement.
It can be planned for wheelchair access, but accessibility should be considered as a complete route. Cabin space, door opening, controls, floor levelling and the landing approach all matter.
Healthcare buildings need careful continuity planning. Applicable Bangladesh requirements, the facility's emergency-power design and the selected lift system should be reviewed by the relevant technical professionals before the electrical design is finalised.
It may be possible, but the building first needs a technical review. Available shaft space, structure, pit, overhead, landing access, electrical supply and installation logistics can determine which options are practical.
Share the building floors, available shaft information and the type of patient movement you expect. The technical discussion can then focus on a lift configuration that fits the actual project.