
Survey · Planning · Installation · Handover
How Our Lift Projects Work in Bangladesh
A lift project moves through several connected decisions. Start with the building requirement, confirm the site, define the equipment scope, coordinate supply and installation, then test the completed system before handover.
- Requirement before equipment
- Site conditions checked early
- Clear handover responsibilities
The project route
Six connected stages from requirement to support
Each stage should leave enough confirmed information for the next one. Moving forward with missing site data or an unclear scope usually creates questions later.
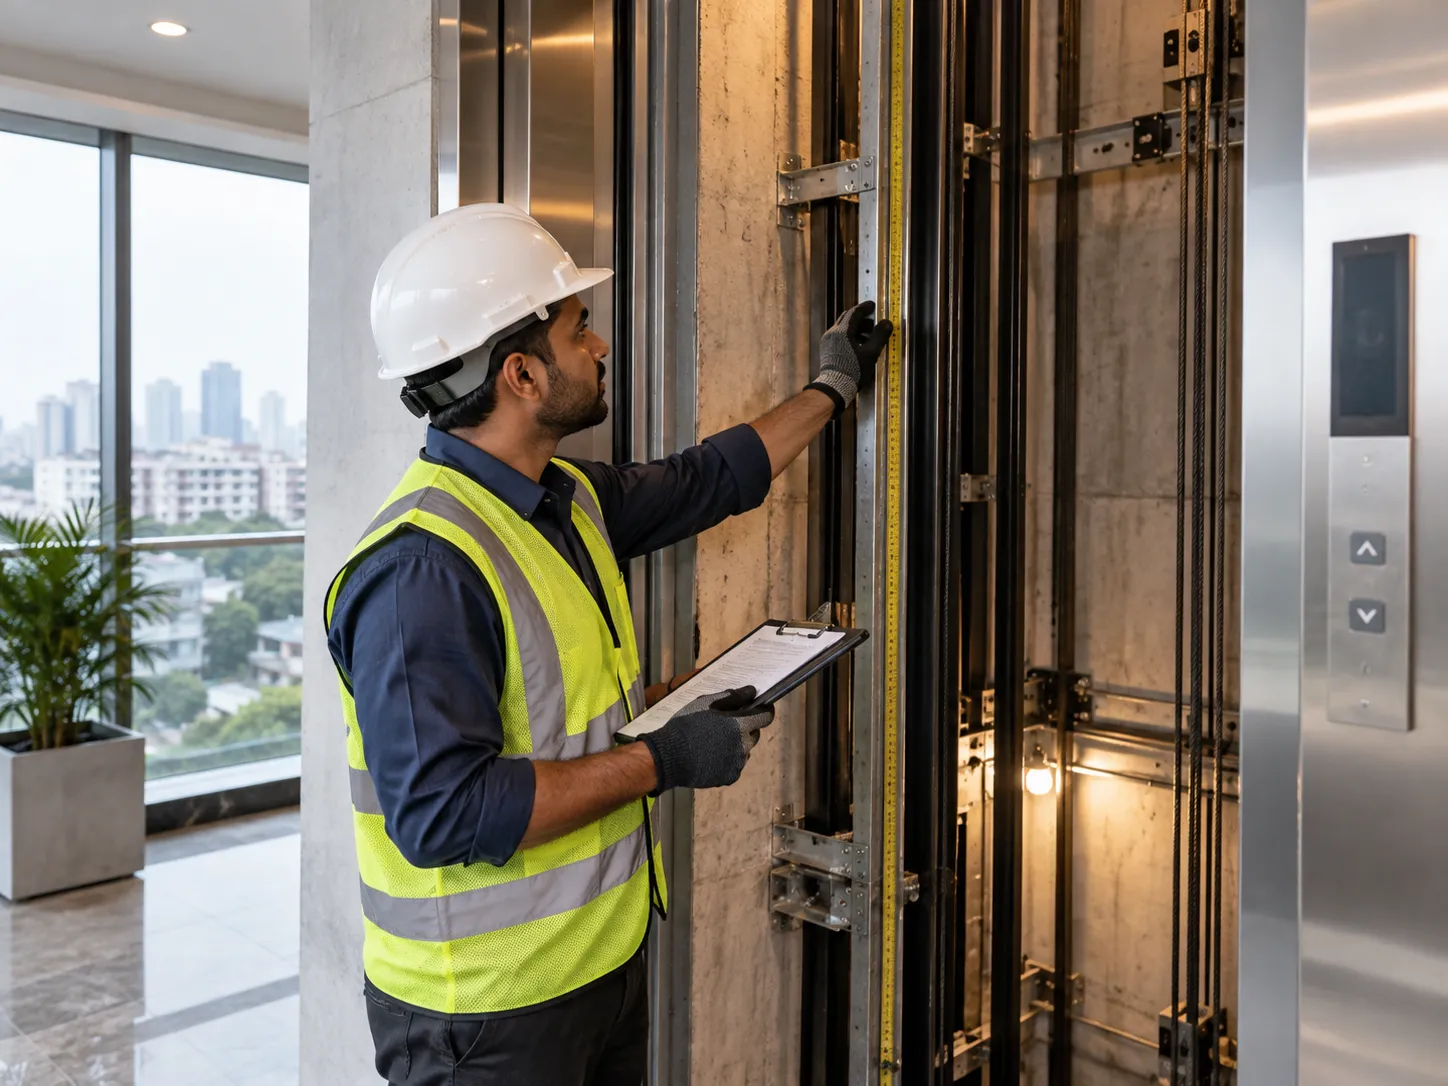
Stages 01–02 · Requirement & site review
Define what the lift must do, then check the real building
The first discussion should be about the building and its use. Apartment passengers, hospital beds and factory goods place different demands on a lift.
The next step is to check the conditions that can affect the chosen system. Available shaft space, pit, overhead, landing openings, electrical arrangements and installation access may all influence the final plan.
- Confirm the building type and intended lift use.
- Identify floors or stops the lift must serve.
- Review available drawings and measured site information.
- Note access, civil and electrical conditions that need coordination.
Before equipment is ordered
The technical scope should answer the important project questions
Equipment selection should come after the requirement and site information are understood. Exact dimensions and specifications depend on the selected lift system and the real project conditions.
Stage 03 · Sourcing & supply
Equipment supply has to follow the agreed technical scope
Once the project requirement is clearer, the supply route can be coordinated around the selected equipment and the building programme. For imported equipment, documentation, shipping and local site readiness also need to connect with the same project plan.
Confirm the ordered scope
Equipment and accessories should match the agreed technical and commercial specification.
Coordinate documents and supply route
Imported projects may involve supplier documents, commercial papers, shipping and local delivery planning.
Check site readiness before delivery
Equipment arriving at site does not mean the building is ready for installation. Access and preparation should be checked.
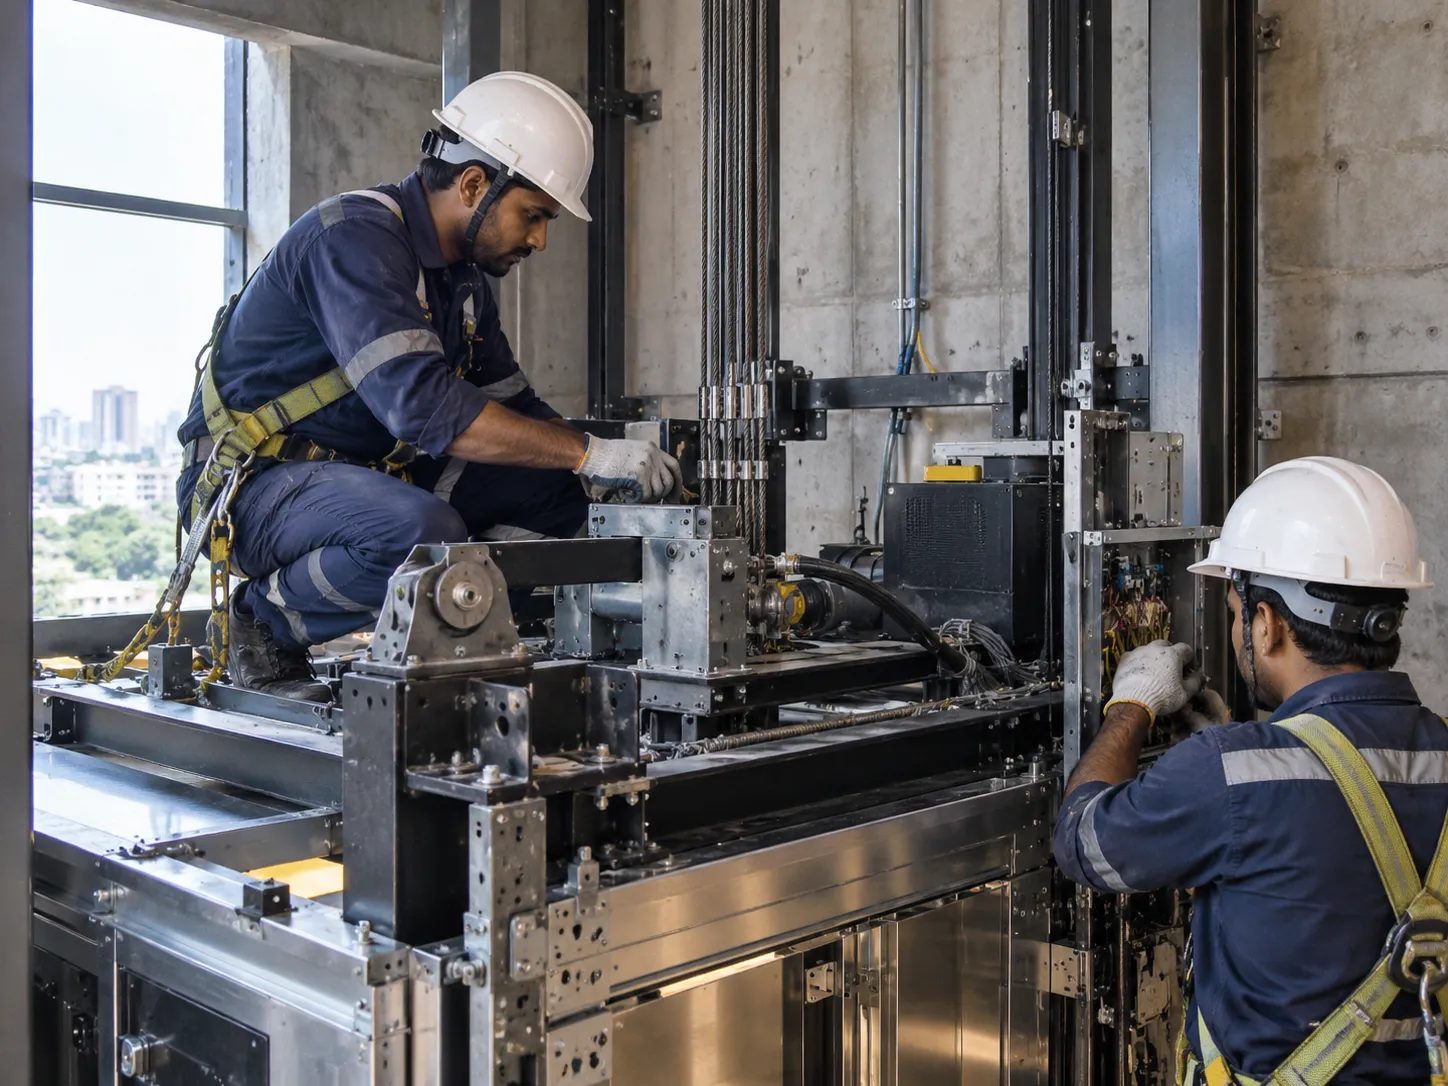
Installation follows the confirmed project plan
Lift installation is where the equipment and building finally meet. The work may involve guide rails, landing doors, the car, drive equipment, controls, wiring and other system components. The exact sequence depends on the selected lift.
Civil and electrical work around the lift should stay aligned with the approved technical requirements. Changes to shaft conditions, openings or site access can affect installation even after equipment has reached the building.
- Confirm the site is ready for the agreed installation stage.
- Keep installation access and material movement clear.
- Coordinate lift work with building-side civil and electrical work.
- Resolve site changes before they become hidden installation problems.

Stage 05 · Testing & commissioning
Installation is not finished until the system has been checked
Commissioning is the point where the installed lift is adjusted and checked as a working system. The exact test procedure depends on the equipment, project specification and applicable requirements.
Practical checks can cover items such as door operation, stopping and leveling, controls, electrical condition, emergency functions and relevant safety devices. Any outstanding issue should be resolved before normal handover.

Stage 06 · Handover & support
Handover should make the next responsibilities clear
Handover is more useful when the building team knows what equipment has been installed, what operating information applies, and how future maintenance or fault reporting should be handled.
Warranty and service terms should be taken from the actual written project agreement. They should not be assumed from a general website page.
Project coordination
A lift project crosses several areas of the building
Elevator work does not happen in isolation. Owners, consultants, contractors and lift specialists may each hold different information or responsibilities. Those boundaries should be clear for the individual project.
Provides project requirements, site access, decisions and any agreed building-side work.
May coordinate drawings, specifications, architectural requirements and project interfaces where applicable.
Coordinates the agreed elevator equipment, installation requirements, testing information and technical questions within its confirmed scope.
Before moving forward
Four checks can keep the project sequence clearer
A project does not have to be complicated, but important questions should not be pushed into the next stage simply because they are inconvenient to answer now.
Requirement confirmed
Everyone should understand what the lift is expected to do.
Site data checked
Important building dimensions and access conditions should not be guesses.
Scope understood
Equipment, installation and building-side responsibilities should be clear.
Next stage ready
Delivery, installation, testing or handover should begin only when its practical prerequisites are in place.
Planning a lift project?
Start with the requirement and the site information you already have
Share the building type, location, floors or stops, intended lift use and any available drawings or shaft information. Missing technical details can then be identified during the project review.