
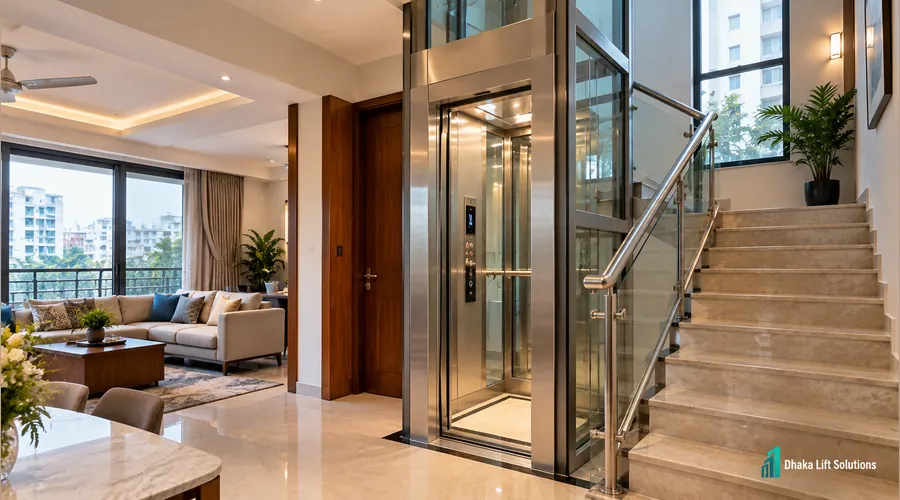
There may be a neat corner beside the stairs that looks just right for a lift. But measuring that corner is not the same as checking whether a home lift will fit. The car needs space, the lift equipment takes up room, and people need a clear way to enter at every floor.
If you are planning a duplex, a narrow city house or a renovation in Bangladesh, start with the actual measurements. You can compare designs later, once you know what the building can accept.
Quick answer
What is the minimum small home lift size?
There is no single minimum size for every small home lift. As one real manufacturer example, an Aritco HomeLift Compact has a 580 × 805 mm carrier with 840 × 880 mm exterior dimensions in its smallest listed version. That is a specific model's specification, not a Bangladesh-wide minimum, guaranteed installation opening or wheelchair-accessible size. Your project also needs safe door access, any required structural opening, vertical clearance and space for installation and service.
Three different measurements people call “lift size”
A common mistake is asking for a 3-foot or 4-foot lift without saying what the number describes. On a drawing, three separate measurements matter:
- Usable cabin or platform: The space occupied by people inside the lift. It is smaller than the space the whole system takes up.
- Exterior footprint: The width and depth of the lift structure or enclosure. This may include walls, frame and equipment, depending on the design.
- Shaft or floor opening: The clear building space needed to install the system. Some lifts use a traditional shaft; others use a self-supporting structure or floor cut-out.
Do not treat these dimensions as interchangeable. Even a slim cabin may need a wider opening once door gear, guides and safety clearances are included. For broader capacity planning beyond private homes, see the lift size and dimensions guide.
Real compact lift dimensions: examples, not construction standards
Published manufacturer data shows why one number cannot answer every enquiry. The measurements below are from specific overseas models and illustrate different ways companies describe available space.
| Published example | Usable area | Outside / building space |
|---|---|---|
| Aritco HomeLift Compact, size 1 | Carrier: 580 × 805 mm | Exterior: 840 × 880 mm |
| Aritco HomeLift Compact, size 2 | Carrier: 880 × 805 mm | Exterior: 1140 × 880 mm |
| Cibes Air, one compact configuration | Platform: 600 × 830 mm | Specified floor cut-out: 1000 × 993 mm |
The figures come from Aritco's Compact specifications and Cibes Air's technical table. They are examples for comparison only. They do not show that Dhaka Lift Solutions supplies these models, that the systems are approved for your project, or that the figures include every installation and access clearance.
Before your mason builds a shaft: Request the chosen lift's current general-arrangement drawing. Check the measurements with the installer, architect and structural engineer. A brochure footprint is not a construction drawing.
How to measure the space in your house
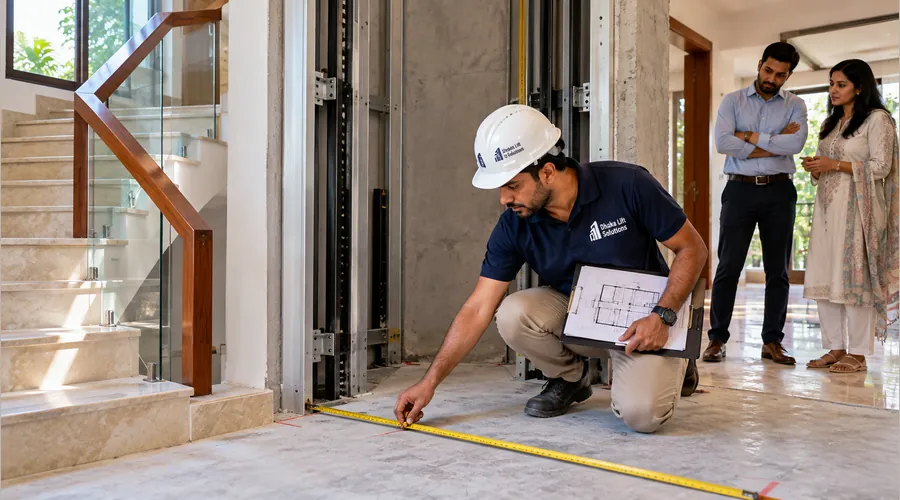
Take measurements on every level where the lift will stop. A place that is roomy on the ground floor may be narrowed by a landing beam or stair turn upstairs.
- Measure width and depth. Record the clear space between finished walls or fixed obstructions. Mark any column, pipe, beam or staircase projection.
- Check floor-to-floor levels. Note each floor height and the clear space above the highest planned stop. Do not guess the overhead from ceiling height alone.
- Mark the door approach. Draw where a person will stand, open the door and step in at each level.
- Check the lowest floor. Ask whether the shortlisted system needs a pit, raised threshold or other base detail. Check moisture and water-entry risk.
- Plan how equipment gets inside. In a built house, a lift part may have to pass through a narrow gate, corridor or stairwell before it reaches the final position.
A sketch with measurements and phone photos can make an early conversation useful. It cannot replace a site survey, especially if concrete or load-bearing parts of the building may change.
The door can be the real limit
Suppose the footprint fits beside your stairs, but the door opens toward the last stair step. That layout may be hard or unsafe to use, even if the cabin itself is large enough. Look at the whole journey: approaching, waiting, entering, exiting and turning around.
Check the clear opening, not only the door frame
Ask for the clear usable entrance width when the door is fully open. A hinged door needs swing space; a sliding door needs its own operating arrangement. A tight turn immediately outside the door can make a nominally generous opening feel much smaller.
Planning for an older person or wheelchair user?
Do not assume the smallest two-person lift will suit a walking frame or wheelchair. Check the person's mobility aid, required cabin space, entrance width, controls and landing approach. Some compact systems are meant for standing passengers only. If access is a priority, review home lift planning for elderly and mobility needs before choosing a small footprint.
Where can a small lift fit in a Bangladesh home?
Every layout has a trade-off. A stair-side lift keeps the travel route central, but it may reduce light or landing space. An unused room corner can work on one floor yet collide with a bedroom wall on the next. An external solution may save inside space but adds questions about support, weather and access.
- New duplex or villa: Reserve the lift zone in the architect's early plan. This is usually easier than moving a finished stair or slab later.
- Existing narrow house: Check structural walls, beams, floor openings and routes for materials before committing to a location.
- Stairwell opening: Measure the smallest clear point and confirm the stair still works safely after the lift is added.
- External placement: Review local approvals, weather protection, structure and access at each landing before treating it as spare space.
For a commercial product discussion aimed at limited-space homes, visit compact home lift options in Bangladesh. This article is the measurement guide; that page covers selecting a solution for your house.
Does a compact lift need a pit or machine room?
That depends on the model. Some compact residential lifts have different base, equipment-space and overhead needs from a conventional passenger elevator. Other systems still require a specific floor opening, pit or additional space. Never assume “machine-room-less” also means “no shaft work” or “no structural work”.
Ask for the exact pit or base detail, overhead height, structural loads, electrical demand and maintenance access. In Bangladesh, also check rainwater entry, ground-floor dampness and how the selected power arrangement behaves during a power outage. An emergency-lowering feature is not the same as full lift operation during a power cut.
Your project architect and engineer should check the applicable Bangladesh National Building Code (BNBC 2020) and local approval requirements. The correct interpretation depends on the building and lift type. For a deeper technical discussion, see the shaft, pit and headroom explainer.
A useful way to compare two shortlisted lifts
Imagine two suppliers offering lifts that both fit your proposed corner. One has a smaller outside frame but a narrow entrance. The other takes more floor space yet gives easier access for a family member using a walking stick. The right choice may be the second one.
Compare the drawings at the same scale. Ask each supplier to mark the usable cabin, total outside width and depth, clear entrance, landing approach, pit/base and overhead. Also ask what is included in installation and what the house owner must prepare. This is more useful than comparing “two-person” labels alone.
Send this short checklist before asking for a size recommendation
- House location and construction stage
- Number of floors and lift stops
- Clear width and depth at each stop
- Floor-to-floor and top-floor heights
- Door position and landing photos
- Expected users and mobility needs
- Existing beams, stairs and utilities
- Any available plan or section drawing
These details help narrow the options without pretending that an online chart can replace a measured site.
Small home lift size: common questions
Can a small home lift fit in a 1 m × 1 m space?
Certain manufacturer models have compact exterior or floor cut-out dimensions near that range. That does not mean a complete installation, landing and door approach will fit your particular 1 m × 1 m space. Confirm the selected model and actual site drawing first.
Is a two-person home lift always the smallest option?
No. “Two persons” describes an intended passenger count or rated load category; it does not fix the outside footprint. Different systems use space differently. Compare published cabin and overall dimensions instead.
Can I build the lift shaft before choosing the model?
It is safer to reserve a provisional space, then finalize construction dimensions using the chosen equipment drawing. Door gear, frame, pit and top clearance may differ between products.
Will a wheelchair fit inside a compact residential lift?
Not automatically. Check the actual chair dimensions, suitable rated load, internal usable area, clear entrance, approach and turning room. Choose a system specifically suitable for the intended mobility use.
Is an external small home lift easier to install?
Not necessarily. External placement may free up indoor floor space but adds structural, access, weatherproofing and approval questions. A survey is needed to compare the options.
Know your available space? Discuss the next step.
Share the rough dimensions, floors and a photo of the proposed location. The team can review the project details and discuss suitable lift planning before you commit to civil work.
Request a Lift Quotation