
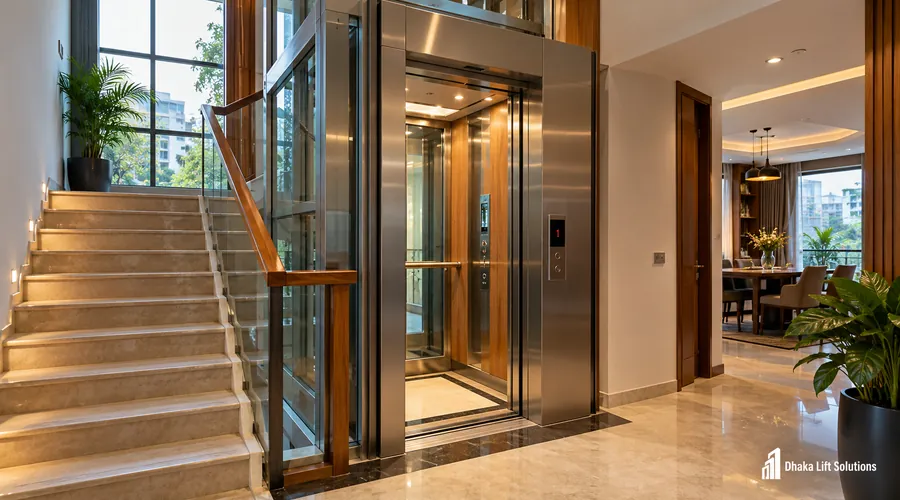
A house plan may show a small box marked “lift”. That box is only the beginning. The lift still needs a safe path between floors, enough space for its doors and equipment, a suitable structure and the right electrical supply.
For owners planning a duplex or multi-storey family home, it is worth checking these details before the stair layout, concrete work and finishing are fixed. The same checks help when adding a lift to an older house.
Short answer
What does a residential home lift need?
The main lift requirements in residential buildings in Bangladesh are a suitable location, clear space for the chosen system, safe landings, any required pit and overhead clearance, structural support, a planned power connection and reliable safety arrangements. Exact dimensions and electrical details must come from the selected lift's drawings and a site assessment—not a generic online chart.
Start with the house, not a lift brochure
First, decide which floors the lift must serve and who will use it. A lift for two adults making short trips may need a different cabin and entrance arrangement from one intended for an older family member using a walking aid.
Then look at the route into the lift. Can someone reach the landing without squeezing past a stair rail or an open door? Is there space to turn and wait? These are daily-use questions, but they are easy to miss on a floor plan.
If you are still designing your house, involve the architect, structural engineer and lift supplier while changes are easy. For an existing home, have the proposed opening and supporting structure checked before any slab or beam is cut.
Eight things to confirm before construction
This table is a planning checklist, not a set of final dimensions. Each item should be checked against the actual site and the supplier's approved layout.
| Requirement | What to check | Why it matters |
|---|---|---|
| Floors and stops | Which levels will have a landing, and where each door will face. | Sets the travel route and door arrangement. |
| Clear shaft space | Usable width and depth after finishes, plus beams and walls that reduce space. | The cabin is smaller than the full space the lift system needs. |
| Landing access | Door opening, nearby stairs, corridors and clear approach space. | A lift is of little use if entry and exit are awkward. |
| Pit or base | Lowest-floor level, foundation conditions, moisture risk and system-specific base detail. | Some systems need a pit; others use a different base arrangement. |
| Top clearance | Height above the top landing, slab, roof and any overhead obstructions. | There must be room for the selected equipment and required clearances. |
| Structure | Load path, fixing points and proposed slab or wall changes. | The building must safely support the installation. |
| Electrical supply | Manufacturer's power demand, dedicated circuit, earthing and outage plan. | The installation must match the lift's electrical design. |
| Safety and access | Door protection, alarm, rescue method, service access and maintenance plan. | Safe use and future service matter as much as appearance. |
How much space should you reserve?
Measure the clear area, not just the distance between two unfinished walls. Plaster, tiles, cladding and door frames can all reduce the usable opening. The cabin, shaft or self-supporting frame, and landing area are three separate parts of the plan.
Residential lift dimensions vary with capacity, drive system and door style. Avoid ordering civil work from a single “standard lift size” found online. If space is tight, compare the actual drawings for the systems that can fit. The small home lift size guide covers compact-space choices in more detail.
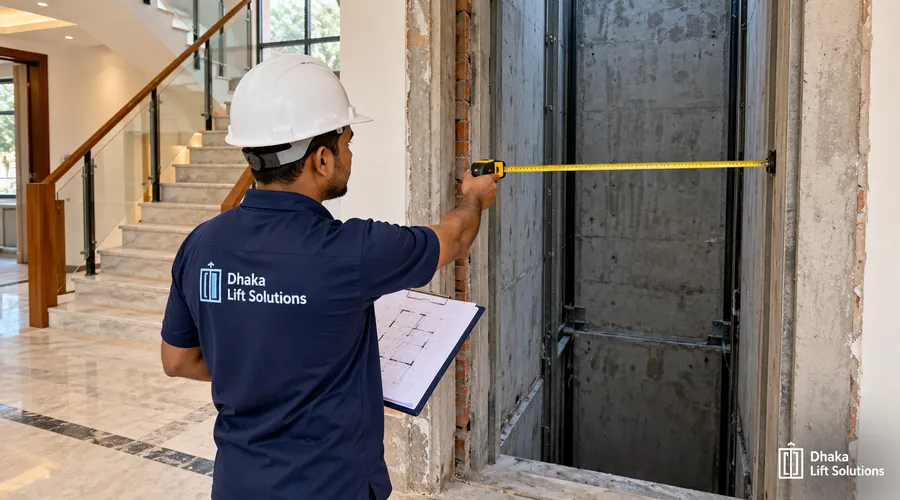
Plan every landing door
A door can work well on the ground floor but open into a narrow passage upstairs. Check the approach on every level, including the swing or sliding path of the selected door. For a user with limited mobility, discuss cabin access and controls before the layout is agreed.
Pit, overhead and structural work
The pit is the space, if required, below the lowest landing. Overhead is the area above the highest landing that the lift system needs. Neither measurement can be chosen safely without knowing the equipment.
Some compact residential systems have different base and headroom arrangements from a conventional passenger lift. That does not mean every “pitless” claim will suit your house. Request the exact base detail, overhead drawing and installation conditions before the builder pours the floor or finishes the roof slab.
Water is another practical concern. Ground-floor pits and low areas in Bangladesh may be exposed to seepage or damp conditions. The project team should plan waterproofing and any drainage provision required for the chosen design. Keep the equipment area dry and serviceable.
Do not cut a slab or remove a beam to make a lift fit without a structural engineer's review. The lift supplier's drawings and the building's structural design must agree before civil changes start.
What electrical power does a home lift need?
Do not assume a home lift will run from an ordinary socket. The power supply depends on the lift model and drive system. Ask the supplier for its rated electrical requirements, then have a qualified electrician plan the circuit, isolation switch, protective devices and earthing.
Also ask what happens during a power cut. A battery-assisted emergency lowering or rescue feature is not the same as running the lift normally from backup power. If the home has a generator, inverter or UPS, confirm which functions it can safely support and how changeover will work.
Keep the electrical equipment and controller location accessible to trained service staff. In a warm, humid environment, protection from water entry and unsuitable heat should be part of the equipment-space review.
Safety and accessibility should shape the layout
The most attractive cabin is not necessarily the most useful one. Check the daily needs of the people in the house first. An older person may need a stable handrail, easy-to-read controls and good lighting. Someone using a wheelchair needs a suitable clear door opening, turning space and a system designed for that purpose.
When you compare proposals, ask how the offered lift handles door interlocks, obstruction protection, overloads, alarms and emergency rescue. The exact safety equipment and compliance route will depend on the lift type and applicable rules. Installation, testing and maintenance should be carried out by competent professionals.

A new house and an existing house need different plans
For a new home
Mark the lift route on every floor plan. Coordinate floor openings, beam locations, the lowest-floor base, top clearance and electrical supply before construction advances. Ask the supplier which drawing dimensions must be preserved after wall and floor finishes.
For an existing home
Start by surveying a stair void, unused floor area or another practical location. An external lift position may be worth reviewing, but it can introduce foundation, weatherproofing and access work. Compare the amount of building alteration with the actual day-to-day benefit. Not every house can accept a retrofit without major changes.
Which Bangladesh building rules should you check?
The Bangladesh National Building Code (BNBC) 2020 is an important starting reference. It addresses the planning and installation of lifts through its building and building-services provisions. The relevant requirements depend on the building, lift type and proposed work.
Have the architect or engineer confirm which code provisions, permissions and inspections apply to your specific project. This article is a planning guide; it is not an approval drawing or a substitute for a code and structural review.
What to send before requesting a home lift quotation
You do not need a perfect drawing to begin a technical discussion. Useful basic information can stop several rounds of guesswork.
- Building location and whether the home is new or already built.
- Number of floors and stops the lift must serve.
- Any floor plans, elevations or simple measured sketches.
- Clear width and depth of the proposed location.
- Floor-to-floor heights and top-floor roof or slab details.
- Photos of the proposed landings and staircase or shaft.
- Expected users, accessibility needs and door preference.
- Known power or backup arrangements and the construction stage.
If a measurement is uncertain, say so. A site check is better than building around a guessed figure.
Mistakes that make small home lift projects harder
- Choosing a cabin first: the preferred finish or capacity may not match the available shaft or doors.
- Finishing the landing too early: tile edges, thresholds and door openings may need changing later.
- Leaving power and rescue arrangements until the end: these choices can affect cables, controller space and commissioning.
- Comparing quotations by equipment price only: civil work, electrical work, testing and after-sales terms may not be included in the same way.
Common questions about residential lift requirements
Is there a standard residential lift size in Bangladesh?
No single dimension fits every home. The shaft, cabin, door, pit and overhead depend on the selected system, capacity and site. Use an approved supplier drawing for final construction sizes.
Can I install a home lift without a deep pit?
Some residential systems use different pit or base arrangements. Whether one will work in your home depends on the chosen design and the building's floor and structural conditions. Check the technical drawing before changing the floor.
Does a home lift need three-phase electricity?
Not every residential lift has the same electrical demand. Confirm the model's supply requirements with the supplier and have a qualified electrician check the home connection and protection.
Can a lift be added to an existing duplex house?
Sometimes. A survey must check available space, load-bearing parts, landing access, electrical supply and the route for bringing equipment inside. Major changes may be required in some houses.
Will a home lift operate during a power cut?
That depends on the selected lift and the backup design. Emergency rescue or lowering may be available without full travel on backup supply. Ask for a written explanation of both functions.
Check your house before fixing the lift space
Share the floor count, available space and any plan or site photos. Dhaka Lift Solutions can discuss the next step for your home lift project without treating an early estimate as a final design.
Request a Home Lift Quotation