Space-aware elevator planning

MRL Lift in Bangladesh for Modern Building Design

A machine-room-less elevator removes the need for a separate conventional lift machine room, but it still needs carefully planned machinery, controls, shaft space and safe maintenance access.

No separate conventional machine room Project-specific shaft planning Residential & commercial applications
MRL = Machine Room-Less The main lift machinery is arranged as part of the hoistway/elevator system instead of requiring a separate full machine room.
Important distinction Machine-room-less does not mean machine-free. Equipment location and service access must still be shown on the proposed lift drawings.
Start with the building

When does an MRL lift make sense?

MRL can be useful when the building team wants to avoid a separate conventional machine room and coordinate the elevator more tightly with the shaft and roof layout.

It is commonly considered for apartments, offices, hotels and other passenger-lift projects. The real decision should come from the building height, passenger demand, shaft dimensions, structural conditions, required capacity, expected traffic and the offered elevator system.

MRL is an arrangement, not a universal specification. Many modern MRL systems use compact gearless traction machinery, but the final motor, controller, roping, speed, capacity and clearances remain product-specific.

Architecture + lift system

The space saving is useful only when the whole building layout works

Removing a separate machine room can simplify roof planning, but the elevator still needs a workable shaft, landing entrances, pit, overhead, structural support, electrical routes and technician access.

Completed machine-room-less elevator in a modern Bangladesh building lobby
Roof / top-floor planningMRL can remove the need for a separate conventional machine room, but overhead and equipment zones still have to fit.
Shaft dimensionsCar size, counterweight, rails, doors and clearances all compete for space inside the lift well.
TrafficCapacity and number of cars should reflect the building population and usage pattern, not only available shaft width.
Service accessCheck how technicians will reach machinery and controls for inspection, adjustment and replacement work.
Technical reality

What changes when the machine room disappears?

The equipment does not disappear. Its location changes. That makes early coordination between the architect, structural engineer, electrical team and lift supplier especially important.

Hoisting machineryIn many MRL traction designs, compact machinery is arranged within the hoistway. Exact location and support are manufacturer-specific.
ControllerThe control equipment may use a compact cabinet at or near a landing or another approved location. Confirm access on the proposed layout.
Overhead zoneNo separate machine room does not mean unlimited roof-space savings. The required headroom depends on the selected system.
StructureRail, machine and equipment reactions need to be coordinated with the building structure using the supplier's project drawings.
Power & heatConfirm electrical supply, earthing, cable routes and any equipment ventilation or environmental requirements.
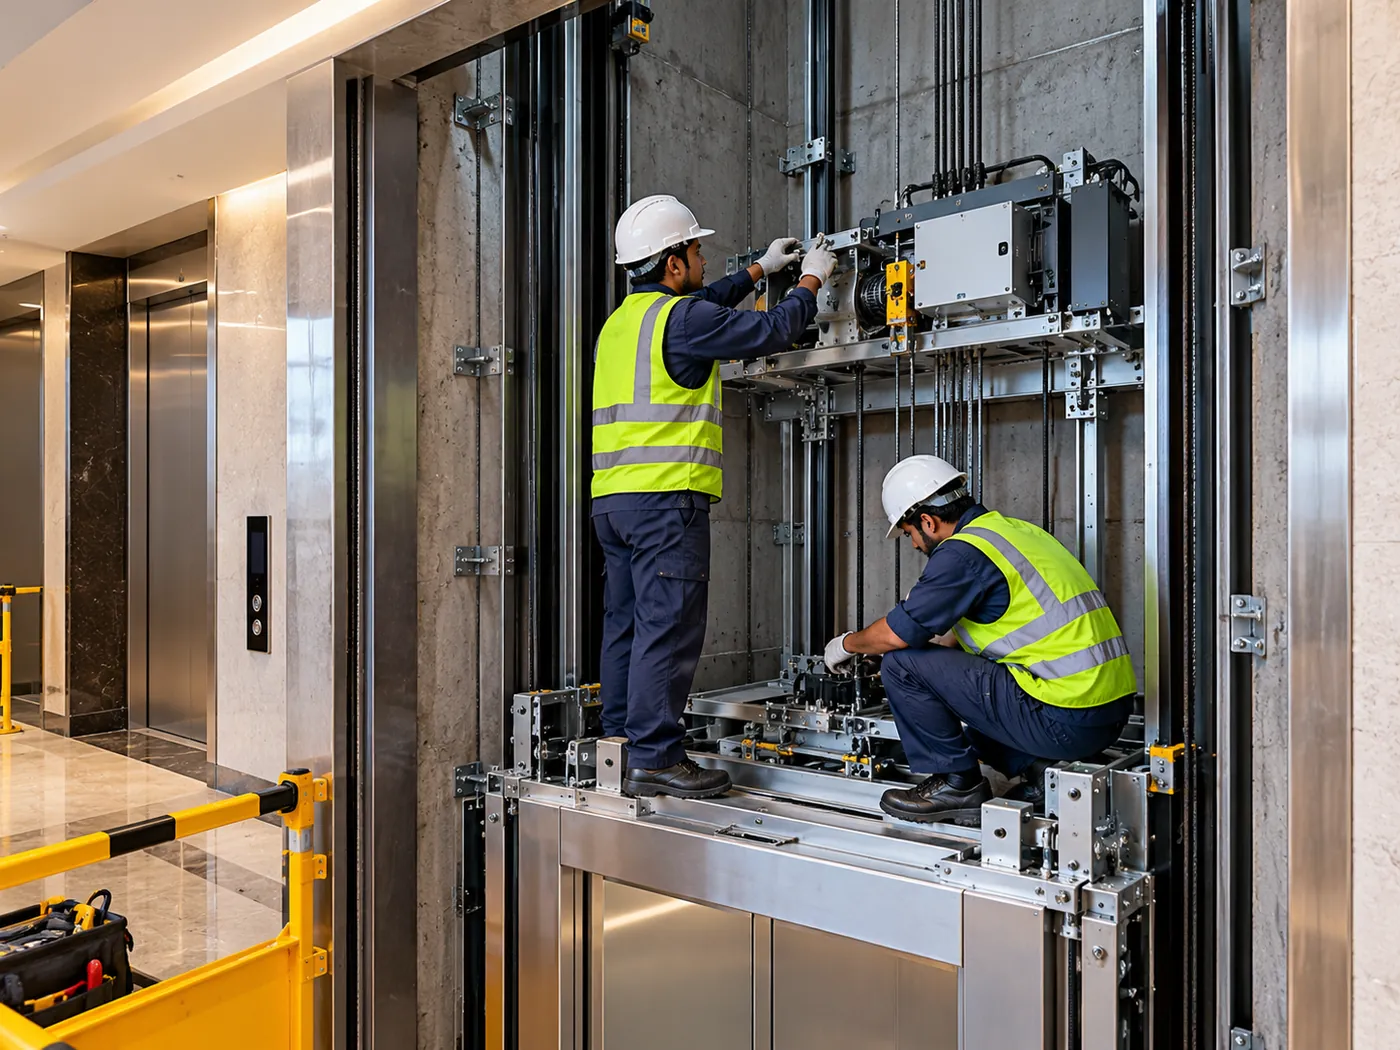
Technicians installing machine-room-less elevator equipment inside a lift shaft in Bangladesh
Installation coordination

MRL installation needs accurate shaft and top-of-hoistway coordination

MRL equipment is compact, but installation tolerances still matter. Shaft geometry, guide-rail support, landing openings, overhead space, pit conditions and electrical readiness should be checked before the lift package is installed.

The final arrangement should follow the selected manufacturer's drawings. Generic MRL dimensions found online should not be used as construction dimensions.

Measure the siteCheck lift-well width, depth, plumbness, pit, overhead and landing openings.
Review the lift drawingConfirm machine, controller, rails, doors and service-access positions.
Coordinate structure & powerResolve support loads, openings, cable routes and required electrical provisions.
Install, test & commissionComplete mechanical and electrical work, adjustment, testing and handover for the selected system.
Layout comparison

MRL vs a conventional machine-room arrangement

Neither layout is automatically right for every project. Compare the building implications and the actual offered equipment before making the decision.

Planning pointMRL arrangementConventional machine-room arrangement
Separate machine roomA separate conventional full machine room is generally not required.A dedicated machinery space is part of the building layout.
Machinery locationEquipment is arranged within or closely integrated with the elevator/hoistway system.Main machinery is located in the dedicated machine room.
Roof planningCan reduce the need for a machine-room enclosure, subject to actual overhead requirements.Roof/top-floor planning must accommodate the dedicated machine room and access.
Maintenance accessAccess must be designed around the MRL equipment and control locations.Technicians generally access major machinery in the dedicated machine room.
Final choiceDepends on building layout, height, traffic, shaft, structure, equipment offering, maintenance strategy and project requirements.
Access matters after handover

MRL maintenance should be considered while the building is still on the drawing board

Compact equipment can save building space, but technicians still need safe, practical access for inspection and troubleshooting. Ask how the offered system will be maintained before approving the layout.

Technician performing preventive maintenance on machine-room-less elevator equipment

Preventive maintenance

Maintenance scope should follow the actual equipment and manufacturer requirements. Door operation, levelling, traction components, controls, safety devices and accessible machinery all need systematic inspection.

  • Keep controller and access zones clear.
  • Report repeated door or levelling faults early.
  • Use parts and settings suitable for the selected system.
Technicians troubleshooting an MRL elevator control and door system

Troubleshooting & repair

When a fault occurs, technicians may need access to compact control and hoistway-mounted equipment. Serviceability should therefore be part of selection—not an afterthought once the building is complete.

  • Do not bypass interlocks or safety devices.
  • Record fault symptoms and floor conditions.
  • Arrange qualified inspection before returning the lift to normal use.
Bangladesh project check

What should the site team confirm?

Bangladesh projects need the same disciplined coordination as any elevator project, with extra attention to the actual building environment and local construction conditions.

Shaft conditionMeasure the built shaft, not only the architectural drawing. Check plumbness, openings and obstructions.
Pit water riskReview drainage and waterproofing where groundwater, rainwater or construction water could reach the pit.
Heat & humidityConfirm environmental requirements for controllers, electrical components and enclosed equipment areas.
Power conditionsConfirm supply, earthing, protection, cable routing and the selected system's power-loss/rescue arrangement.
StructureCoordinate machine, guide-rail and equipment reactions using project-specific manufacturer data.
Applicable requirementsCoordinate relevant BNBC 2020 provisions, project authority requirements, consultant design and manufacturer drawings.
Quotation planning

What affects MRL lift price in Bangladesh?

Current Bangladesh search results show broad MRL price ranges, but those figures are not a substitute for a project quotation. Capacity, stops, speed, shaft condition, components and civil scope can change the final cost significantly.

Capacity & trafficPassenger load, building use and expected traffic influence the selected equipment.
Stops & travelMore floors and greater travel add doors, controls, cables and installation scope.
Speed & drive packageThe selected motor, controller, traction arrangement and performance level affect equipment cost.
Cabin & doorsCar dimensions, finishes, door type and entrance configuration affect the supplied package.
Shaft / civil readinessCorrections to the shaft, pit, openings, supports or finishes may add project cost.
Electrical & backup scopePower supply, distribution and the chosen rescue or backup arrangement vary by project.
Import & logisticsFreight, duties, taxes and exchange rates can move over time.
Warranty & maintenanceCompare the included service scope and spare-parts plan rather than price alone.
Buyer questions

MRL lift questions to answer before ordering

What does MRL mean in an elevator?

MRL means machine room-less. The elevator is arranged so a separate conventional full machine room is generally not needed. The lift still has machinery, controls and maintenance-access requirements.

Is an MRL elevator always gearless?

Many modern MRL passenger elevators use compact gearless traction machines, but MRL describes the equipment-space arrangement. “Gearless” describes the drive technology. Confirm the actual offered system rather than treating the terms as identical.

Does an MRL lift need overhead space?

Yes. Removing a separate machine room does not remove the need for project-specific overhead clearance and equipment space. Required dimensions depend on the selected elevator and building design.

Is MRL always cheaper than a machine-room elevator?

No universal cost rule applies. MRL can change building-space and civil-work requirements, while equipment, capacity, travel, speed, finishes, shaft condition, installation and service scope all affect the total project cost.

What should I send for an MRL lift quotation?

Send the building type, location, floor count, stops, floor-to-floor heights, available shaft dimensions, expected passenger load, preferred cabin size if known, power information, drawings and clear site photos.

Next step

Check the shaft and building layout before choosing the MRL package

Share the project drawings and basic traffic requirement. A useful MRL quotation should show how the proposed car, doors, machinery, controls and service access fit the actual building.

Useful information to send
  • Building use and project location
  • Number of floors and stops
  • Floor-to-floor heights and total travel
  • Available shaft width and depth
  • Expected passenger load / traffic
  • Drawings, photos and electrical information