
Escalator in Bangladesh for Malls, Commercial Buildings & Public Spaces
An escalator moves a continuous flow of people between levels. The right system depends on vertical rise, passenger demand, landing space, step width, inclination, indoor or outdoor exposure, structural supports, power and the selected manufacturer's layout.
Escalator selection should start with the building and passenger route, not with a copied catalogue size. Confirm the vertical rise, intended traffic, upper and lower landing space, support points, power, environment and operating pattern. Final dimensions and technical specifications should then come from the selected escalator's project drawings.
Use escalators where steady people flow matters between levels
Escalators are common in busy public and commercial spaces because passengers can enter continuously instead of waiting for a lift car. The actual arrangement still needs to fit the building.
Escalators can connect retail levels while keeping shoppers moving through visible circulation routes. Mall-specific lift planning remains on the dedicated shopping-mall page.
Office podiums, showrooms and mixed-use buildings may use escalators where repeated short trips between public floors create steady traffic.
High-footfall sites can require more demanding operating patterns, stronger project coordination and more robust maintenance planning.
Hotels, convention areas and entertainment buildings may use escalators where people move between large public floors in groups.
Six checkpoints shape the escalator before it reaches site
Manufacturer planning guides show why escalator dimensions are project-specific: rise, inclination, step width, support conditions, landing geometry and equipment options all change the required layout.
Measure from finished lower floor level to finished upper floor level. Do not estimate from structural drawings alone if the project has already changed on site.
The chosen inclination and rise affect the escalator's total footprint. Use the selected model's planning drawing before fixing slab openings or retail boundaries.
Step width affects passenger space and overall escalator width. Shopping bags, luggage and expected footfall should be considered, not only the smallest opening that fits.
People need space to enter and leave safely. Columns, shopfronts, queues, security points and furniture should not force people into the comb or landing area.
Truss reactions, support locations, openings and any intermediate support requirements must follow the approved supplier drawing and structural design.
Indoor, semi-outdoor or outdoor use, operating hours, dust, water exposure and maintenance access can change the equipment and protection required.
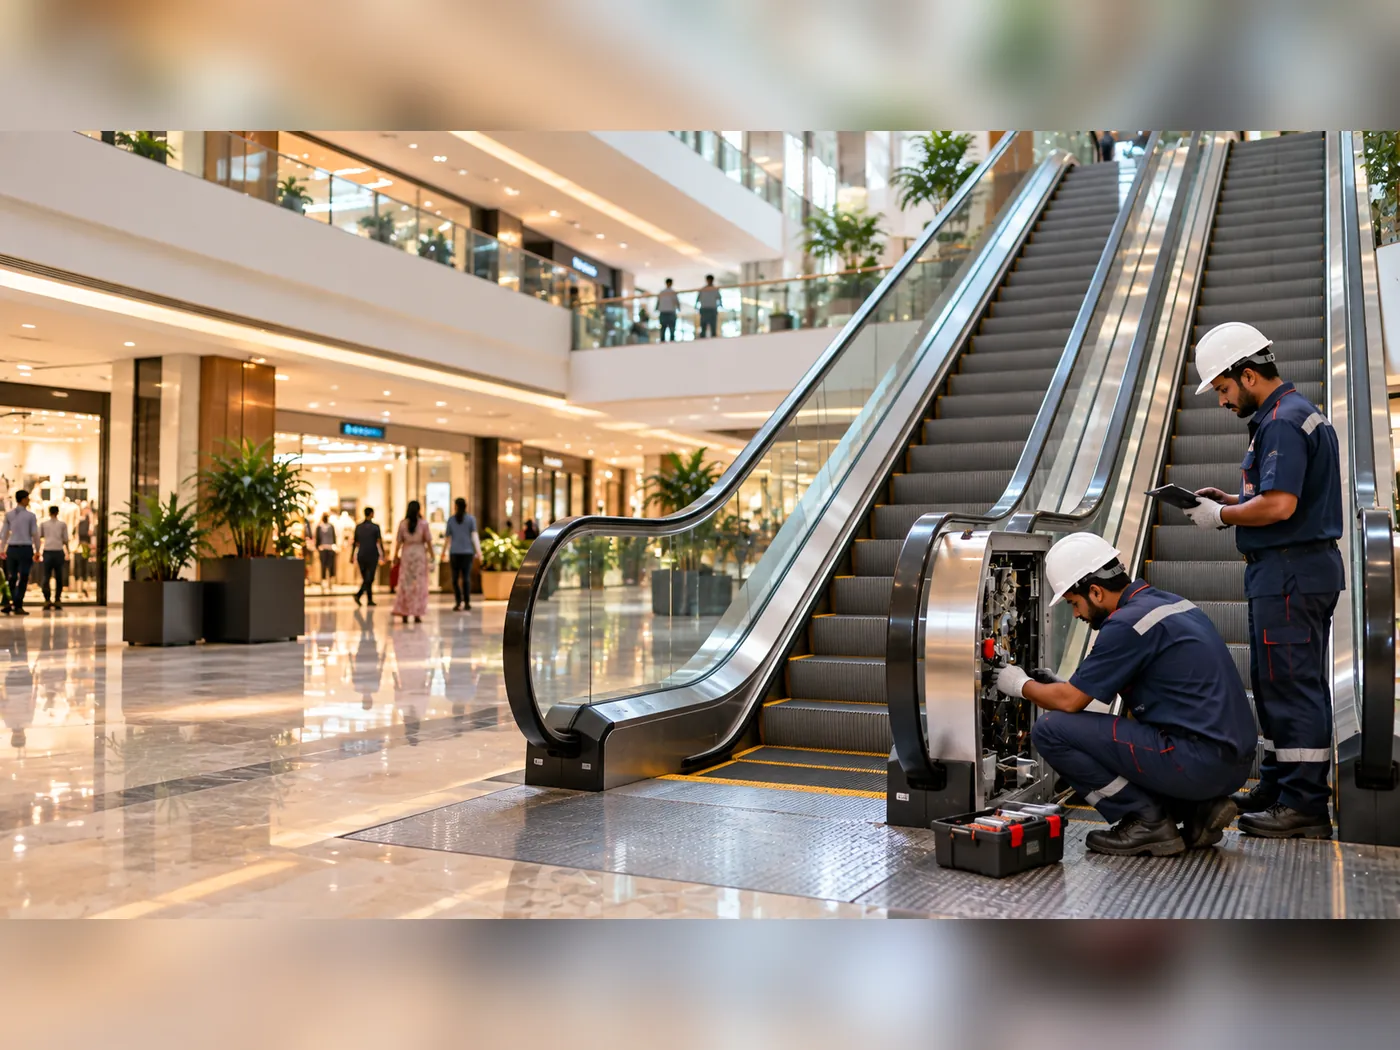
Measure the building conditions that can change the escalator layout
A site review helps compare architectural drawings with the actual opening, finished-floor levels and support conditions before the final escalator arrangement is released.
Escalator safety depends on coordinated mechanical, electrical and landing protection
Common commercial escalator systems include protective functions around the comb, skirt, handrail entry, drive and emergency stop. Exact safety devices and test requirements vary by product and the applicable project standard.
Do not treat this list as a substitute for the manufacturer's maintenance instructions, approved drawings or applicable project safety requirements.
The truss, supports, steps, handrails and controls have to become one aligned system
Escalator installation is more than placing a finished unit into an opening. The structure, equipment, electrical work and finishes need a controlled sequence.


Do not treat first movement as final handover
The completed escalator needs functional checks, adjustments and commissioning before it enters normal service. The detailed procedure should follow the selected manufacturer's requirements and the applicable project standards.
Indoor and outdoor escalators face different operating conditions
A system inside an air-conditioned mall is not exposed in the same way as an escalator near an open façade, entrance or transport area. The specification should reflect the real environment.
Outdoor or semi-outdoor projects need water-management planning around the escalator, pits and landing zones.
Drive and control spaces should remain within the selected equipment's environmental requirements.
Busy retail or public spaces can place more dirt and debris around landing, comb and step areas, increasing cleaning and inspection needs.
Electrical supply, protection and earthing should be coordinated with the project electrical design and applicable requirements.
Final civil, electrical and safety details should be checked against the applicable Bangladesh project requirements, including current building rules where relevant.

Maintenance access and service planning should be decided before purchase
Escalators operate in public view and often for long hours. Preventive maintenance should cover the drive, steps, chain or related running components, handrails, comb area, controls, protective devices and landing condition according to the selected system.
If your main need is repair or scheduled servicing rather than a new escalator, use the dedicated maintenance page.
View escalator maintenance & repair →What affects escalator price in Bangladesh?
A useful escalator quotation needs project details. A single public number can be misleading because the truss, rise, step width, environment, finishes and installation conditions vary.
Share architectural drawings or basic site dimensions early, then confirm the final values from the selected system's project drawing.
Use the more specific page when the requirement moves beyond new escalator supply
Escalator questions to settle before the order is finalized
Exact dimensions, rise limits, speeds and component details vary by manufacturer and model. Project drawings should control the final design.
What information is needed for an escalator quotation?
Useful inputs include building type, vertical rise, proposed inclination if already known, landing space, expected passenger use, indoor or outdoor condition, structural opening information, power details and site location.
How do I choose escalator step width?
Step width should reflect passenger flow, available space and whether users commonly carry shopping bags or luggage. Final available widths depend on the selected product.
Can an escalator be installed outdoors?
Some escalator products are designed for semi-outdoor or outdoor use. Weather protection, drainage, corrosion resistance, electrical protection and maintenance access need to suit the site.
Is an escalator the same as a moving walk?
No. An escalator uses moving steps to travel between different levels. A moving walk or travelator uses a continuous pallet or belt surface and is handled on a separate product page.
How much does an escalator cost in Bangladesh?
Cost depends on rise, step width, inclination, environment, finishes, structural work, electrical work, installation, commissioning and after-sales scope. A project-specific quotation is more useful than a universal price.
Planning an escalator for a mall, commercial building or public project?
Share the vertical rise, drawings or site photos, proposed location and operating environment. The technical discussion can then focus on the correct layout and quotation scope.