
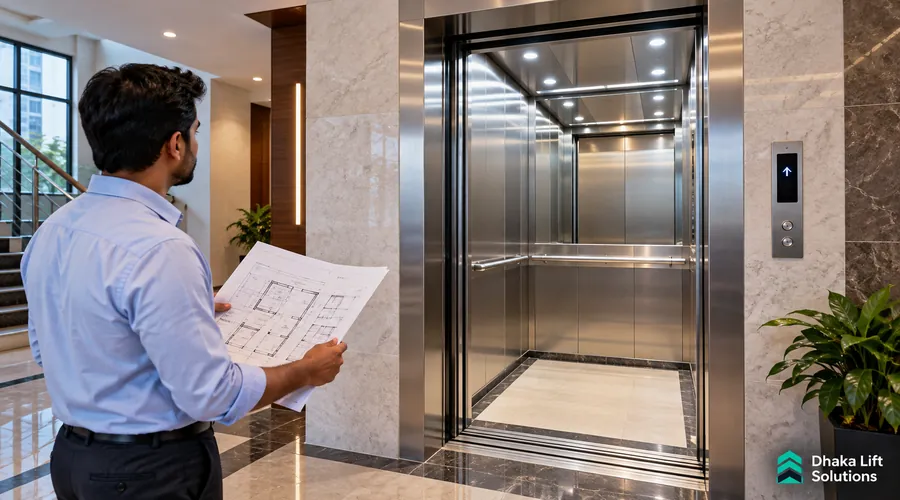
A drawing may show space for a lift, but that does not tell you what cabin will fit. The car, entrance and shaft need separate measurements. This passenger elevator size guide explains what each number means and shows real manufacturer examples for early building plans.
Quick answer
There is no single passenger lift size for every building. As one manufacturer example, an 8-person, 630 kg lift may have an internal car measuring 1100 × 1400 mm, an 800 mm clear door opening and a shaft around 1550 × 1750 mm. These dimensions describe one system, not a universal standard. Confirm the selected lift drawing, site measurements and applicable access rules before any concrete work.
Passenger elevator size chart: example dimensions
All measurements below are in millimetres (mm), shown as width × depth. These examples come from the Schindler 1000 planning brochure for specific machine-room-less, single-entrance configurations. They are reference sizes, not minimum shaft dimensions for projects in Bangladesh.
| Rated load / people | Internal car size | Door and shaft example |
|---|---|---|
| 400 kg / 5 people | 1000 × 1100 mm | Door: 800 mm clear Shaft: 1475 × 1450 mm |
| 630 kg / 8 people | 1100 × 1400 mm | Door: 800 mm clear Shaft: 1550 × 1750 mm |
| 800 kg / 10 people | 1350 × 1400 mm | Door: 800 mm clear Shaft: 1800 × 1700 mm |
| 1000 kg / 13 people | 1400 × 1600 mm | Door: 900 mm clear Shaft: 1825 × 1950 mm |
Important: The table uses particular door arrangements and rated-load options from one product brochure. Shaft figures are manufacturer minimum-plumb dimensions; construction tolerances must be added. Different brands, centre-opening or telescopic doors, counterweight locations and lift speeds can all change the plan. The table does not establish local code compliance or wheelchair access.
Car, door and shaft: three measurements that get confused
1. Internal car size
This is the usable width and depth inside the elevator. Measure it between the finished cabin walls, not from the outside of the lift car. A car rated for more people is often larger, but the number on the capacity plate alone is not a dimension drawing.
2. Clear door opening
The door width is the clear passage available when the doors are fully open. It is not the rough opening left by the mason. Door movement also needs space inside the landing entrance structure.
3. Lift shaft, or hoistway
The shaft is the building space that contains the moving car, rails, counterweight and required clearances. That is why a cabin measuring 1100 mm wide cannot be installed in a shaft only 1100 mm wide.
What else must fit around the lift?
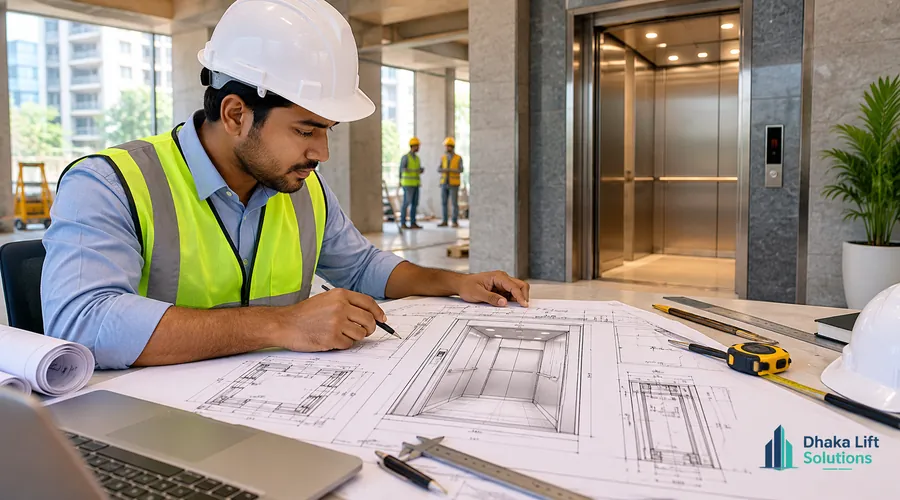
Car width and depth are only the start of a shaft check. Before approving a passenger lift drawing, review these details with the project architect and lift supplier:
- Pit: the space below the lowest landing, including its depth and waterproofing condition.
- Overhead: the clear height above the top landing needed for the chosen equipment and safety space.
- Door system: centre-opening, side-opening or telescopic doors may need different widths.
- Equipment arrangement: rails, counterweight, drive and control locations can affect shaft space.
- Wall finish and plumb: the measured clear shaft after construction may be smaller than the structural drawing.
- Landing access: a useful car still needs a practical lobby and entry path.
Machine-room-less (MRL) does not mean the lift needs no equipment space. It means the main drive equipment can be arranged without a conventional separate machine room. Pit, overhead and access still have to meet the approved design.
Why the door opening deserves its own check
Two lifts with similar cabins may have different entry widths. In an apartment building, think about passengers carrying shopping bags, moving luggage or entering with a mobility aid. Do not pick a door solely because it is the lowest-cost option in a catalogue.
For projects that require an accessible lift, check the Bangladesh National Building Code (BNBC) 2020 and the authority-approved building design. BNBC 2020 accessibility provisions identify a minimum accessible car of 1500 × 1725 mm with a clear opening of at least 900 mm in the relevant cases. The smaller examples in the chart should not be presented as replacements for that requirement.
For a Bangladesh building, check the real shaft early
In a new building, the architect can coordinate the lift before the shaft walls are built. In an existing building, there is less room to adjust. A column, beam, staircase or uneven shaft wall can limit the choice even when the floor plan looks generous.
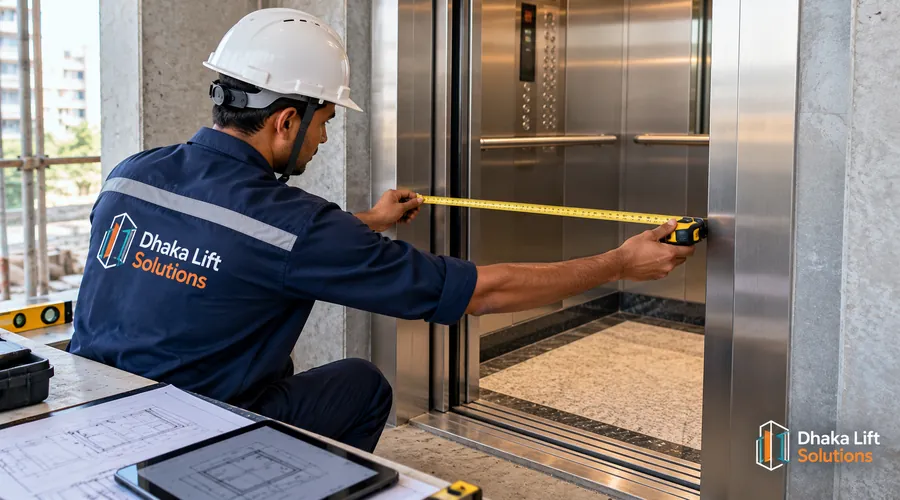
Ask for a measured site drawing. It should show clear internal shaft width and depth at every landing, pit depth, top clearance, door-side wall space and the location of nearby structural elements. If the shaft is already built, do not order a lift from nominal measurements alone.
Planning note: If you have a 6-person, 8-person or 10-person passenger lift in mind, treat the passenger number as a starting point. Compare the rated load and the selected model's car/shaft drawing before settling the building dimensions. For a separate explanation of how to select the load class, read the passenger lift capacity guide.
What to send when asking for a lift layout
- Building type and intended use.
- Number of landings and travel height.
- Expected users and likely rated load.
- Measured shaft width and depth.
- Pit depth and top-floor overhead.
- Preferred door position and entry side.
- Lift lobby and accessibility needs.
- Existing drawings or site photos.
With these details, a supplier can propose a model-specific layout. The next step is to check the drawings against the actual shaft and the project approval requirements.
Passenger lift size questions
Is an 8-person passenger lift always 1100 × 1400 mm?
No. That car size appears in some 630 kg models, but other systems and layouts differ. The shaft, entrance type and accessibility needs may also change the final specification.
What is the difference between lift cabin size and shaft size?
Cabin size describes usable interior space. Shaft size describes the building opening for the whole moving system, including required equipment and clearances.
Can I decide shaft size from a passenger lift size chart?
Use a chart for early comparison only. Request the chosen manufacturer's approved layout and check building tolerances, accessibility and site measurements before construction.
Does a 10-person or 12-person label guarantee a standard door width?
No. The rated load, cabin plan and entrance arrangement should all be checked. A headcount label does not set a universal door or shaft dimension.
Have a shaft drawing or a floor plan?
Share your building details so the team can discuss a suitable passenger lift layout and the measurements needed for a quotation.
Request a lift quotation