
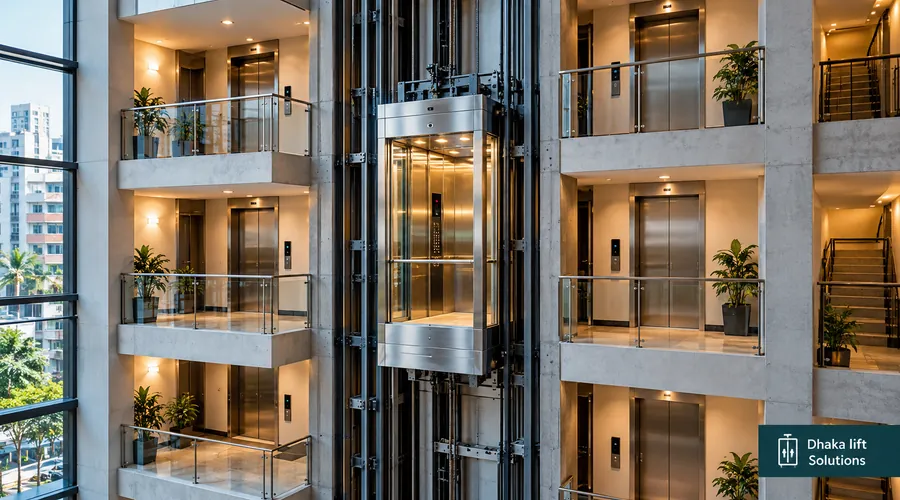
A common question during lift planning is, “How much more will it cost if the lift goes up one extra floor?” It sounds like a simple calculation. In practice, you need to know whether that floor needs a new stop, how much higher the lift must travel, and what the supplier has included in the quote.
Quick answer
More served floors generally mean a higher passenger lift cost. Each added stop may need a landing door, hall call button, control wiring and extra installation work. A taller shaft can also need longer rails, cables and other equipment. There is no reliable fixed “Tk per floor” rate for every lift in Bangladesh.
Floors, stops and travel height: what is the difference?
A floor is a building level. A stop is a level where the lift opens to let people in or out. Travel height is the vertical distance the lift moves between its lowest and highest served levels.
For example, a building described as G+5 normally has a ground floor and five floors above it. If the lift serves every level, it has six stops, not five. But a lift can pass a level without opening there. That changes the stop count, though the full travel height may stay the same.
| Building example | Floors served | Lift stops |
|---|---|---|
| G+4, every level | Ground through 4th | 5 |
| G+7, every level | Ground through 7th | 8 |
| G+7, selected levels | G, 2nd, 3rd, 5th, 6th, 7th | 6 |
These are counting examples, not design advice. Leaving a floor without lift access may be unsuitable for residents or may conflict with accessibility and building requirements. Confirm the service pattern before deciding to remove a stop.
What makes an extra lift stop more expensive?
A new stop is more than another number on the cabin button panel. Several parts of the lift package and the work on site can change.
1. Landing doors and entrance equipment
A served level normally needs a complete landing entrance, including its door, frame, locking arrangement and associated parts. A floor with two lift entrances can have a different cost from a floor with one. The door finish and clear opening size matter too.
2. Call buttons, signals and controller connections
The new landing needs a way to call the lift. Its signals must connect to the controller, and the system must be configured to stop and level at that floor. Depending on the equipment, more indicators, wiring or control components may be needed.
3. Longer travel and shaft equipment
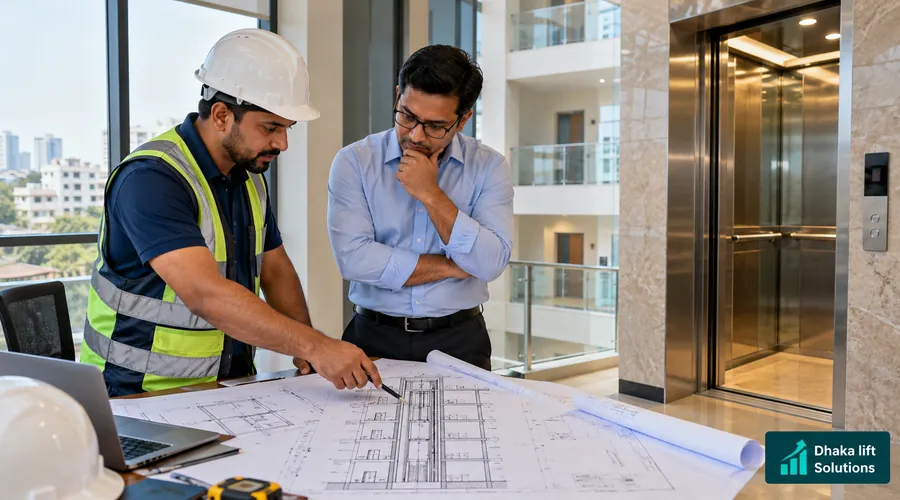
If the highest served floor moves up, the lift may need longer guide rails, suspension and travelling cables, and more shaft-related materials. The motor, drive, speed and other components must also suit the final travel and duty. These choices are made from the full design, not by adding a standard part for each floor.
4. Installation, testing and building work
Every landing needs accurate door alignment and safe operation checks. A taller installation may take more labour and access equipment. Shaft openings, structural preparation, power work and site conditions can add costs that do not appear in a basic equipment price.
Same building height, different number of stops
Imagine two proposed lifts for the same G+7 apartment building. Both travel from the ground level to the seventh floor, and both have the same rated capacity and cabin finish.
Option A serves all eight levels. Option B serves only six selected levels. Option B may need fewer landing entrances and call stations. But it still travels to the same top floor, so much of the vertical equipment may remain similar. The saving is not the cost of “two complete floors of lift”.
There is another issue: the two options do not give residents the same access. A lower quote is not a fair comparison if the proposed lift leaves people unable to reach their floor.
Is there a fixed price for each extra floor in Bangladesh?
No single per-floor figure applies to all passenger lifts. Some quotations show a base package plus an amount for additional stops. Others give one complete price for the approved design. You must check what an added-stop charge includes.
For context, the Bangladesh Public Works Department's 2026 electro-mechanical schedule of rates uses separate columns for a specified initial stop package and each additional stop. That shows why stop count matters in formal costing. It is a public-works pricing reference, not a market price list or quotation for your private building.
Ask this before accepting a “per-stop” rate: Does it cover the landing door, frame, call station, wiring, installation, testing and any change to travel-related equipment? If the answer is unclear, ask for an itemised revision.
How to compare quotations for different stop counts
Keep the core specification the same. Otherwise, a change in cabin capacity, door type or equipment package can hide the true cost of extra stops.
| Quote item | What to check | Why it matters |
|---|---|---|
| Stops and travel | Exact served floors and total travel height | Separates entrance costs from shaft-height costs |
| Landings | Number, size and finish of landing doors | Each entrance has its own materials and fitting work |
| Lift package | Same capacity, speed, drive, controller and cabin | Prevents an unrelated specification change from skewing the result |
| Site work | Shaft preparation, power supply and installation scope | Exclusions can outweigh an apparent equipment saving |
| After handover | Testing, documents, warranty terms and service scope | Shows what support is actually included |
What to send when asking for a stop-based price
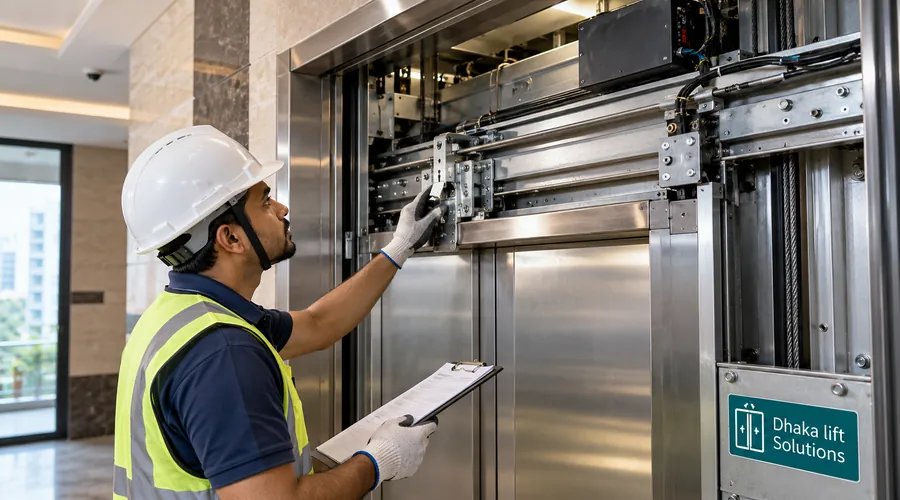
You do not need a complete engineering drawing to start a discussion. A clear list is more useful than saying only, “I need a lift for eight floors.”
- Building use: apartment, office or other.
- Floor description, such as G+7.
- Exact floors where the lift must stop.
- Any basement, roof or mezzanine stop.
- Approximate floor-to-floor heights, if known.
- Available shaft plan or measurements.
- Expected passenger load and busy periods.
- Any special door or access needs.
If you are still choosing the cabin, review the passenger lift options first. For the wider budget, see the guide to lift price factors. An installation plan also needs the right lift installation scope.
Frequently asked questions
Is a G+6 building a six-stop or seven-stop lift?
If the lift serves the ground floor and all six floors above it, the total is seven stops. The agreed served-floor list is what counts.
Will skipping one floor always reduce the lift price?
It may reduce landing entrance and call-station items. But travel height, the main equipment and much of the installation can remain unchanged. Do not remove a stop without checking access needs.
Does an extra floor mean the lift needs a bigger motor?
Not automatically. Travel height, rated load, speed, duty and the chosen lift system all affect equipment selection. The supplier should confirm the final design.
Can I get a price without shaft dimensions?
You can discuss a budget range, but a dependable quotation needs the served-floor plan and technical details. Shaft measurements or a site survey may be needed.
Know your floor count? Get the right scope priced.
Share the building location, G+floor count, proposed stops and any shaft drawing. Ask for a quotation that clearly separates included work from exclusions.
Request a Lift Quotation