
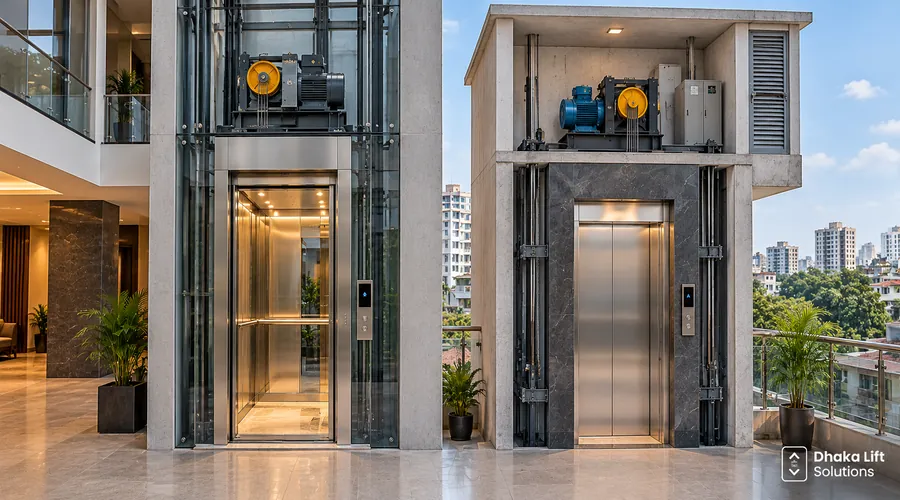
Two lift proposals can show the same passenger capacity but very different building drawings. One puts the drive equipment within or near the lift shaft. The other gives it a separate machine room. For a Bangladesh apartment or office project, that difference can affect the roof plan, service access and civil work long before the first lift is installed.
Quick answer
Machine room less elevator capacity has no single fixed limit. An MRL lift is not automatically smaller or weaker than a conventional machine-room lift. MRL describes where the machinery is arranged, not a fixed load rating. Capacity, car size, travel height and speed depend on the specific model. Compare the manufacturer's drawings for the same duty load before choosing either layout.
What changes between MRL and machine-room lifts?
MRL: machinery without a separate conventional machine room
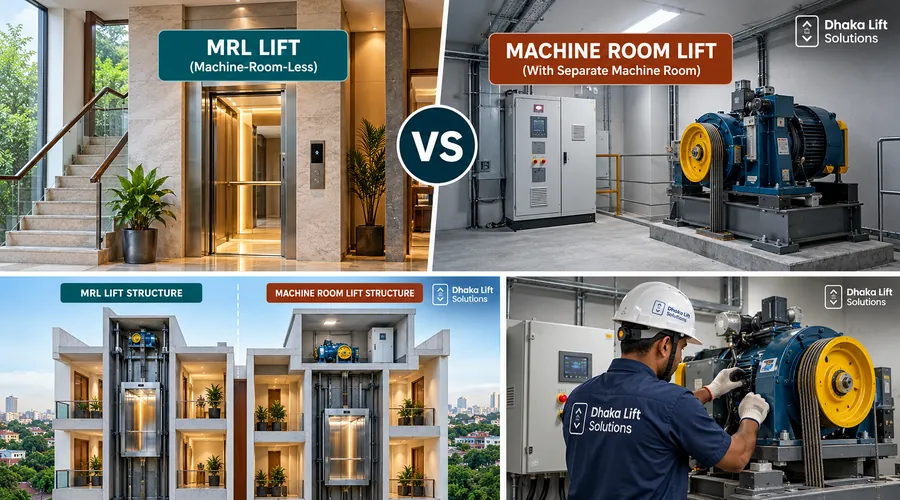
In a machine-room-less (MRL) lift, the lifting equipment is arranged within or around the hoistway rather than in a full separate machine room. Compact traction machines are common, although MRL is a layout term, not another word for gearless or traction.
The saved room can help an architect use roof or service-floor space differently. It does not make the equipment disappear. The drive, controller and other components still need suitable space and safe access for qualified service staff.
Conventional: a dedicated place for lift machinery
A conventional machine-room elevator locates its main machine in a dedicated room, commonly above the shaft for a traction system. Some designs use other machinery locations. The lift still has the car, rails, doors, counterweight where applicable, and the shaft clearances needed for its operation.
A separate machinery area can make some servicing arrangements more straightforward. The trade-off is that the building must provide and maintain that extra space, including the access and environmental conditions the equipment requires.
How much load can a machine-room-less elevator carry?
Start with the rated load in kilograms, then check that the cabin and door are useful for the building. A 544 kg lift and a 1,020 kg lift serve different traffic needs, but the rating alone does not tell you whether the machine is in a separate room.
As an illustration, KONE publishes MRL and compact machine-room options with matching rated loads in two Indian product families. The table below is a manufacturer example, not a Dhaka Lift Solutions product offer or a Bangladesh-wide standard.
| Example product | Machinery layout | Published max load |
|---|---|---|
| KONE A MonoSpace | MRL | 544 kg |
| KONE A MiniSpace | Compact machine room | 544 kg |
| KONE I MonoSpace | MRL | 1,020 kg |
| KONE I MiniSpace | Compact machine room | 1,020 kg |
The figures come from KONE's A Series specifications and its related I Series range. Actual availability, dimensions and approved performance can differ by market and model revision.
This is why it is misleading to say every MRL lift has a low capacity limit. A particular model might be offered for a small apartment, while another MRL design is built for far heavier traffic. Compare actual offers at the load you need.
Does an MRL lift need a smaller shaft?
Sometimes it makes a building layout more efficient, but no machine room does not mean no space requirement. The shaft still needs room for the cabin, guide rails, equipment, clearances and any counterweight. The top of the shaft may need room for the compact machine as well.
Ask for these measurements as separate items: the internal car width and depth, clear door opening, clear shaft width and depth, minimum pit depth, and minimum overhead height. A supplier's “lift size” may refer to the cabin rather than the shaft; the two are not interchangeable.
For dimension planning, use the lift size and dimensions guide. For construction interfaces, see the shaft design and civil requirements page.
MRL vs machine-room lift: what should the building team compare?
| Planning point | MRL lift | Machine-room lift |
|---|---|---|
| Dedicated room | Usually no conventional separate machine room | Dedicated machine room is part of the layout |
| Rated capacity | Set by the chosen model and duty | Also set by the chosen model and duty |
| Pit and overhead | Still required as specified; overhead may house equipment | Still required; machine-room space is additional |
| Maintenance access | Service procedures depend on hoistway and control arrangement | Machine may be accessed in its dedicated room |
| Roof coordination | May reduce a separate rooftop machinery enclosure | Room location, ventilation and access must be planned |
| Project cost | Compare equipment, civil changes and ongoing service | Compare equipment plus the room and associated work |
Neither option is automatically the cheapest or the best fit. For a fair comparison, both quotations should use the same target capacity, speed, number of stops and door arrangement.
What matters on a Bangladesh building site?
Keep the top-floor and roof drawing in the discussion
In a Dhaka apartment project, rooftop tanks, stairs, access doors, ducts and future maintenance routes all compete for space. Removing a separate machine room may help, but it can shift attention to the shaft overhead and the places where technicians must work. Do not approve the structural opening from a marketing brochure.
Allow for site conditions, not just brochure dimensions
Inspect the actual shaft. Uneven internal dimensions, beams, landing positions and late civil changes can affect which equipment fits. Pit water ingress and damp equipment areas also deserve checks, especially in buildings exposed to heavy seasonal rain. Electrical supply, earthing and emergency arrangements should be coordinated with the selected system.
Think about how the building will use the lift
A small residence and a busy commercial building may need different capacities even with the same floor count. Check peak passenger demand, mobility aids, parcels or trolleys, and the clear entrance width. A larger load rating is not useful if the proposed door or lobby is too narrow for the intended use.
Seven things to request before finalizing the layout
An early quotation is useful. A dimensioned proposal is better. Ask suppliers to identify each of these items in writing:
- Rated load in kg and usable cabin dimensions
- Required clear door opening and door direction
- Confirmed number of stops and total travel
- Minimum shaft width, depth, pit and overhead
- Machinery and controller locations on a drawing
- Safe servicing access and emergency rescue method
- Electrical, civil and ongoing maintenance scope
When might a separate machine room still be sensible?
If the architect can provide the space, a machine-room layout may suit the building's service strategy or the requirements of a chosen lift model. For some projects, a clearly defined equipment room makes maintenance planning and coordination simpler. The room still needs suitable access and building services.
An MRL layout can be attractive where a separate machinery enclosure would consume valuable space. It is especially worth assessing during early design, before the rooftop and shaft are fixed. But that advantage only counts if the chosen equipment fits the overhead, duty and access conditions.
Common mistakes in MRL capacity planning
Reading the passenger label as a shaft size
“Eight-person lift” does not provide the cabin width, entrance opening or total hoistway size. Request exact dimensions with the rated load.
Assuming machine-room-less means maintenance-free
The machine, brake, ropes or belts, controls and safety devices still need inspection and service. Only the machinery location has changed.
Using a generic plan as the final construction drawing
Different models at the same capacity may need different shaft and overhead dimensions. Work from the approved supplier drawing and site survey before casting critical openings.
Frequently asked questions
Is MRL elevator capacity lower than a conventional lift?
Not as a general rule. Product ranges may offer matching loads in both layouts. Check the exact model's rated load, travel and speed before deciding.
Can a machine-room-less lift carry 1,000 kg or more?
Yes, some manufacturer ranges list MRL models around or above that capacity. This is not a guarantee for every brand or project; confirm the selected model and locally offered specification.
Does an MRL elevator save shaft space?
It may remove the need for a separate machinery room, but the shaft itself still needs room for the car and equipment. Shaft sizes vary by model.
Does an MRL lift need a pit and headroom?
Yes, conventional MRL systems still have model-specific pit and overhead requirements. Do not assume reduced overhead simply because there is no separate machine room.
Which lift is cheaper for an apartment building in Bangladesh?
There is no reliable universal answer. Compare equipment, civil works, electrical requirements, installation, access and maintenance on the same specification. Ask for exclusions as well as prices.
Ready to compare options?
Let the lift drawing answer the question
Share the floor count, available shaft measurements and expected passenger load. Ask for a proposal that shows whether an MRL or machine-room arrangement fits your building, with the machine and service access clearly marked.
Request a Lift Quotation